Stunning Colonial Home on Nearly 2 Acres of Serene Land! Welcome to your dream home nestled amidst the picturesque landscapes of Glen Rock. This immaculate Colonial residence offers the perfect blend of elegance, comfort, and modern luxury. Boasting 4 bedrooms, 2.5 bathrooms, and a sprawling lot, this property is a true sanctuary. As you drive up the tree-lined driveway, you'll be captivated by the charm and tranquility of this enchanting property. Step inside to discover a tastefully updated interior adorned with new flooring and fresh paint throughout, exuding warmth and sophistication. The heart of the home is the upgraded eat-in kitchen, featuring stainless steel appliances, granite countertops, and ample cabinet space. Whether you're hosting intimate gatherings or preparing family meals, this kitchen is sure to impress even the most discerning chef. The great room is a showstopper with its soaring 18-foot ceilings, creating a grand ambiance for entertaining guests or simply relaxing with loved ones in front of your gas fireplace. Adjacent to great room, you'll find a convenient first-floor laundry room, adding to the home's functionality and convenience. Upstairs, a charming walkway leads to the luxurious master suite, offering a serene retreat complete with a spa-like en-suite bathroom featuring a jacuzzi tub and a spacious walk-in closet. Outside, the expansive patio provides the perfect setting for dining, morning coffee, or simply soaking in the natural beauty that surrounds you. With plenty of space to roam and play, the possibilities for outdoor enjoyment are endless. Additional features of this exceptional property include a two-car garage, providing ample storage space for vehicles and outdoor gear. Located in a peaceful and private setting yet just minutes from 83, this home offers the ideal balance of tranquility and convenience. Don't miss out on the opportunity to make this stunning Colonial your own. Schedule a showing today and experience the beauty and luxury of Glen Rock firsthand!
Sold for $563,157
$563,157
9905 N Main Extension St, Glen Rock, PA 17327
4beds
2,948sqft
Single Family Residence
Built in 1998
1.88 Acres Lot
$633,100 Zestimate®
$191/sqft
$2,604 Estimated rent
Home value
$633,100
$601,000 - $671,000
$2,604/mo
Zestimate® history
Owner options
List your home for rent
$2,604/mo
Rent Zestimate®
Find your next renter with Zillow Rental Manager. Plus, with online applications, you can quickly screen prospective tenants – for free.
$2,604/mo
Rent Zestimate®
Refinance and save
$3,795/mo
Est. payment
Refinancing to a lower rate could help reduce your monthly payments and save thousands over the life of the loan.
$3,795/mo
Est. payment
Explore your selling options
Work with a Zillow partner agent
Leverage their expertise and Zillow's premium Showcase listings to get your home seen by more buyers.
Get startedList with your own agent
Get your home in front of millions of buyers by listing it on Zillow.
Learn how to do itSell it yourself
Take full control of how buyers see your home on Zillow by listing For Sale by Owner (FSBO).
List your homeWhat's special
Gas fireplaceColonial homeModern luxuryGreat roomImmaculate colonial residenceLuxurious master suiteAmple storage space
Zillow last checked:
Listing updated:
Listed by:
Ryan Miller 717-439-5811,
Keller Williams Keystone Realty
Bought with:
Toli Vainas, RS344422
Coldwell Banker Realty
Source: Bright MLS,MLS#: PAYK2055732
Facts & features
Interior
Bedrooms & bathrooms
- Bedrooms: 4
- Bathrooms: 3
- Full bathrooms: 2
- 1/2 bathrooms: 1
- Main level bathrooms: 1
Rooms
- Room types: Dining Room, Bedroom 2, Bedroom 3, Bedroom 4, Kitchen, Family Room, Bedroom 1, Great Room
Basement
- Area: 0
Heating
- Heat Pump, Electric
Cooling
- Central Air, Electric
Appliances
- Included: Microwave, Dishwasher, Oven/Range - Electric, Refrigerator, Stainless Steel Appliance(s), Electric Water Heater
- Laundry: Main Level
Features
- Attic, Breakfast Area, Ceiling Fan(s), Dining Area, Family Room Off Kitchen, Open Floorplan, Eat-in Kitchen, Kitchen Island, Primary Bath(s), Recessed Lighting, Bathroom - Stall Shower, Upgraded Countertops, Walk-In Closet(s), 9'+ Ceilings, Dry Wall, High Ceilings
- Basement: Full,Interior Entry,Exterior Entry,Sump Pump,Unfinished,Rough Bath Plumb
- Number of fireplaces: 1
- Fireplace features: Electric
Interior area
- Total structure area: 2,948
- Total interior livable area: 2,948 sqft
- Finished area above ground: 2,948
- Finished area below ground: 0
Property
Parking
- Total spaces: 2
- Parking features: Garage Faces Side, Garage Door Opener, Inside Entrance, Oversized, Driveway, Attached, Off Street
- Attached garage spaces: 2
- Has uncovered spaces: Yes
Accessibility
- Accessibility features: 2+ Access Exits
Features
- Levels: Two
- Stories: 2
- Patio & porch: Patio
- Pool features: None
- Has view: Yes
- View description: Pasture, Trees/Woods
Lot
- Size: 1.88 Acres
- Features: Cleared, Front Yard, Level, Open Lot, Rear Yard, Rural, Sloped, Wooded
Details
- Additional structures: Above Grade, Below Grade
- Parcel number: 47000DI0004C000000
- Zoning: RESIDENTIAL
- Special conditions: Standard
- Other equipment: Negotiable, See Remarks
Construction
Type & style
- Home type: SingleFamily
- Architectural style: Colonial
- Property subtype: Single Family Residence
Materials
- Vinyl Siding
- Foundation: Active Radon Mitigation
- Roof: Asphalt
Condition
- Excellent
- New construction: No
- Year built: 1998
Utilities & green energy
- Electric: 200+ Amp Service
- Sewer: On Site Septic
- Water: Well
Community & HOA
Community
- Subdivision: None Available
HOA
- Has HOA: No
Location
- Region: Glen Rock
- Municipality: SPRINGFIELD TWP
Financial & listing details
- Price per square foot: $191/sqft
- Tax assessed value: $322,780
- Annual tax amount: $10,760
- Date on market: 2/15/2024
- Listing agreement: Exclusive Right To Sell
- Listing terms: Cash,Conventional
- Inclusions: Stove, Microwave, Fridge, Dishwasher
- Ownership: Fee Simple
- Road surface type: Paved
Price history
| Date | Event | Price |
|---|---|---|
| 4/5/2024 | Sold | $563,157$191/sqft |
Source:  Bright MLS #PAYK2055732 Report a problem Bright MLS #PAYK2055732 Report a problem | ||
| 2/17/2024 | Pending sale | $563,157+5.3%$191/sqft |
Source: Bright MLS #PAYK2055732 Report a problem | ||
| 2/15/2024 | Listed for sale | $535,000+33.8%$181/sqft |
Source: Bright MLS #PAYK2055732 Report a problem | ||
| 8/18/2020 | Sold | $399,900$136/sqft |
Source: Public Record Report a problem | ||
| 6/25/2020 | Pending sale | $399,900$136/sqft |
Source: Berkshire Hathaway HomeServices Homesale Realty #PAYK139884 Report a problem | ||
| 6/19/2020 | Listed for sale | $399,900+3.9%$136/sqft |
Source: Berkshire Hathaway HomeServices Homesale Realty #PAYK139884 Report a problem | ||
| 1/7/2018 | Listing removed | $385,000$131/sqft |
Source: Owner Report a problem | ||
| 10/9/2017 | Pending sale | $385,000$131/sqft |
Source: Owner Report a problem | ||
| 8/14/2017 | Price change | $385,000-2.5%$131/sqft |
Source: Owner Report a problem | ||
| 7/12/2017 | Listed for sale | $395,000+12.9%$134/sqft |
Source: Owner Report a problem | ||
| 9/7/2013 | Listing removed | $349,900$119/sqft |
Source: PRUDENTIAL BOB YOST HOMESALE #21302162 Report a problem | ||
| 9/4/2013 | Listed for sale | $349,900+656.5%$119/sqft |
Source: PRUDENTIAL BOB YOST HOMESALE #21302162 Report a problem | ||
| 5/20/1998 | Sold | $46,250$16/sqft |
Source: Public Record Report a problem | ||
Public tax history
| Year | Property taxes | Tax assessment |
|---|---|---|
| 2025 | $10,922 | $322,780 |
| 2024 | $10,922 +1.5% | $322,780 |
| 2023 | $10,760 +10% | $322,780 |
| 2022 | $9,783 -2.9% | $322,780 |
| 2021 | $10,080 +3% | $322,780 |
| 2020 | $9,783 +0.3% | $322,780 |
| 2019 | $9,751 | $322,780 |
| 2018 | $9,751 +433.7% | $322,780 |
| 2017 | $1,827 | $322,780 |
| 2016 | -- | $322,780 |
| 2015 | -- | $322,780 |
| 2014 | -- | $322,780 |
| 2013 | -- | $322,780 |
| 2012 | -- | $322,780 |
| 2011 | -- | $322,780 |
| 2010 | -- | $322,780 |
| 2009 | -- | $322,780 |
| 2008 | -- | $322,780 |
| 2007 | -- | $322,780 |
| 2006 | -- | $322,780 +44.5% |
| 2005 | -- | $223,320 |
| 2004 | -- | $223,320 |
| 2003 | -- | $223,320 |
| 2002 | -- | $223,320 |
| 2000 | -- | $223,320 |
| 1999 | -- | $223,320 |
Find assessor info on the county website
Neighborhood: 17327
Nearby homes
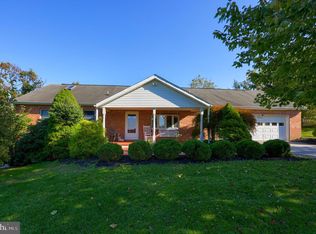
- $362,7003 bd3 ba1.7k sqft9775 N Main Extension St, Glen Rock, PA 17327Off Market
- $43,010-- bd-- ba394k sqft9775 N Main Street Ext, Glen rock, PA 17327Off Market
- $40,380-- bd-- ba87k sqft9775 N Main Street Ext, Glen rock, PA 17327Off Market
- $395,0003 bd2 ba2.1k sqft9756 N Main Extension St, Glen Rock, PA 17327Off Market
- $359,5003 bd2 ba1.3k sqft9959 N Main Extension St, Glen Rock, PA 17327Off Market
- $625,0004 bd2 ba1.8k sqft9729 N Main Extension St, Glen Rock, PA 17327Sold
- $352,000-- bd-- ba-- sqft9729 N Main Street Ext, Glen Rock, PA 17327Off Market
- $339,4003 bd2 ba1.7k sqft1909 W Springfield Rd, Glen Rock, PA 17327Off Market
Nearby schools
GreatSchools rating
- 9/10Loganville-Springfield El SchoolGrades: K-3Distance: 3.3 mi
- 6/10Dallastown Area Middle SchoolGrades: 7-8Distance: 6.6 mi
- 7/10Dallastown Area Senior High SchoolGrades: 9-12Distance: 6.6 mi
Schools provided by the listing agent
- Middle: Dallastown Area
- High: Dallastown Area
- District: Dallastown Area
Source: Bright MLS. This data may not be complete. We recommend contacting the local school district to confirm school assignments for this home.


Get pre-qualified for a loan
At Zillow Home Loans, we can pre-qualify you in as little as 5 minutes with no impact to your credit score.An equal housing lender. NMLS #10287.
Sell for more on Zillow
Get a Zillow Showcase℠ listing at no additional cost and you could sell for .
$633,100
2% more
+$12,662
With Zillow Showcase(estimated)
$645,762
- Pennsylvania
- York County
- Glen Rock
- 17327
- 9905 N Main Extension St
Nearby cities
Nearby zip codes
Other Glen Rock Topics
