Nestled in the heart of Brush Prairie, WA, 22414 NE 200th St is a lovely home waiting for you to make it your own. With fresh paint and new carpeting throughout, this home offers a clean and inviting atmosphere from the moment you step inside.One of the most exciting features of this property is the expansive lower basement, which presents a world of possibilities. Whether you envision a dedicated workspace, a shop for your hobbies, or even a home business, this versatile area can be customized to suit your needs. Plus, with three bedrooms located in the lower basement garage, you have the option to create an Airbnb or ADU for extra income or to comfortably accommodate guests.This home provides a private and peaceful setting, perfect for those seeking a tranquil retreat. Step outside onto the large deck and immerse yourself in the serene surroundings, ideal for entertaining friends or simply unwinding after a long day.Comfort is key, and this home delivers with an efficient heat pump and two inviting wood-burning fireplaces, ensuring you stay cozy throughout the year.Don't let this opportunity slip away. Experience the charm and potential of 22414 NE 200th St in Brush Prairie, WA for yourself. Schedule a showing today and begin the journey of making this home your own!
Sold
Listed by: eXp Realty • Brenda Wilson
Bought with: ZNonMember-Office-MLS
$510,000
9905 NE Heron Circle, Vancouver, WA 98664
3beds
1,856sqft
Single Family Residence
Built in 1978
8,524 Square Feet Lot
$512,000 Zestimate®
$275/sqft
$2,767 Estimated rent
Home value
$512,000
$486,000 - $538,000
$2,767/mo
Zestimate® history
Owner options
List your home for rent
$2,767/mo
Rent Zestimate®
Find your next renter with Zillow Rental Manager. Plus, with online applications, you can quickly screen prospective tenants – for free.
$2,767/mo
Rent Zestimate®
Refinance and save
$3,099/mo
Est. payment
Refinancing to a lower rate could help reduce your monthly payments and save thousands over the life of the loan.
$3,099/mo
Est. payment
Explore your selling options
Work with a Zillow partner agent
Leverage their expertise and Zillow's premium Showcase listings to get your home seen by more buyers.
Get startedList with your own agent
Get your home in front of millions of buyers by listing it on Zillow.
Learn how to do itSell it yourself
Take full control of how buyers see your home on Zillow by listing For Sale by Owner (FSBO).
List your homeWhat's special
Expansive lower basementPrivate and peaceful settingLarge deckNew carpeting throughoutEfficient heat pumpSerene surroundingsTwo inviting wood-burning fireplaces
Zillow last checked:
Listing updated:
Listed by:
Brenda Wilson,
eXp Realty
Bought with:
Non Member ZDefault
ZNonMember-Office-MLS
Source: NWMLS as distributed by MLS GRID,MLS#: 2520545
Facts & features
Interior
Bedrooms & bathrooms
- Bedrooms: 3
- Bathrooms: 3
- Full bathrooms: 3
- Main level bedrooms: 3
Primary bedroom
- Level: Main
Bedroom
- Level: Main
Bedroom
- Level: Main
Bathroom full
- Level: Second
Bathroom full
- Level: Second
Bathroom full
- Level: Lower
Dining room
- Level: Main
Family room
- Level: Lower
Kitchen with eating space
- Level: Main
Living room
- Level: Main
Utility room
- Level: Lower
Heating
- Heat Pump, Electric
Cooling
- Heat Pump
Appliances
- Included: Dishwasher, Dryer, Refrigerator, Stove(s)/Range(s), Washer, Dishwasher(s), Dryer(s), Refrigerator(s), Washer(s)
Features
- Flooring: Vinyl, Carpet
- Basement: Daylight
- Has fireplace: No
Interior area
- Total structure area: 1,856
- Total interior livable area: 1,856 sqft
Property
Parking
- Total spaces: 2
- Parking features: Driveway, Attached Garage, RV Parking
- Has attached garage: Yes
- Covered spaces: 2
Features
- Levels: Two
- Stories: 2
Lot
- Size: 8,524 Square Feet
- Features: Cul-De-Sac, Deck, Fenced-Partially, RV Parking
- Topography: Sloped
Details
- Parcel number: 111019462
- Zoning: R-9
- Special conditions: Standard
Construction
Type & style
- Home type: SingleFamily
- Architectural style: 2 Stories w/Bsmnt
- Property subtype: Single Family Residence
Materials
- Wood Products
- Foundation: Concrete Ribbon
- Roof: Composition
Condition
- Year built: 1978
- Major remodel year: 1978
Utilities & green energy
- Electric: Company: Clark Public PUD
- Sewer: Sewer Connected, Company: City of Vancouver
- Water: Public, Company: City of Vancouver
- Utilities for property: Comcast, Comcast
Community & HOA
Community
- Subdivision: Vancouver
Location
- Region: Vancouver
Financial & listing details
- Price per square foot: $275/sqft
- Tax assessed value: $457,351
- Annual tax amount: $4,840
- Date on market: 7/13/2026
- Cumulative days on market: 9 days
- Listing terms: Conventional,FHA,VA Loan
- Inclusions: Dishwasher(s), Dryer(s), Refrigerator(s), Stove(s)/Range(s), Washer(s)
Price history
| Date | Event | Price |
|---|---|---|
| 6/18/2026 | Sold | $510,000$275/sqft |
Source:  NWMLS as distributed by MLS GRID #2520545 Report a problem NWMLS as distributed by MLS GRID #2520545 Report a problem | ||
| 5/14/2026 | Pending sale | $510,000$275/sqft |
Source:  RMLS (OR) #534579730 Report a problem RMLS (OR) #534579730 Report a problem | ||
| 5/8/2026 | Listed for sale | $510,000+269.6%$275/sqft |
Source: RMLS (OR) #534579730 Report a problem | ||
| 7/25/1997 | Sold | $138,000$74/sqft |
Source: Public Record Report a problem | ||
Public tax history
| Year | Property taxes | Tax assessment |
|---|---|---|
| 2024 | $4,538 +5.3% | $457,351 +1.5% |
| 2023 | $4,310 +14.4% | $450,633 +5% |
| 2022 | $3,766 +9.4% | $429,187 +16.3% |
| 2021 | $3,442 +6% | $369,014 +15.8% |
| 2020 | $3,249 | $318,708 +4.9% |
| 2019 | $3,249 +14.5% | $303,697 +6.3% |
| 2018 | $2,838 -11.3% | $285,682 +10.3% |
| 2017 | $3,199 +10.7% | $258,894 +6.9% |
| 2016 | $2,890 +5.3% | $242,114 +10% |
| 2015 | $2,744 +8.7% | $220,127 +13.7% |
| 2014 | $2,525 | $193,605 +12.6% |
| 2013 | $2,525 +5.6% | $171,927 +11.1% |
| 2012 | $2,390 +3.1% | $154,759 -10.9% |
| 2011 | $2,318 +7.5% | $173,750 -0.4% |
| 2010 | $2,156 -5.8% | $174,363 -6.2% |
| 2009 | $2,288 | $185,985 -25.1% |
| 2008 | -- | $248,300 |
| 2007 | -- | $248,300 +55% |
| 2005 | -- | $160,200 |
| 2004 | -- | $160,200 +16.6% |
| 2001 | $1,866 +4% | $137,400 +6% |
| 2000 | $1,795 | $129,600 |
Find assessor info on the county website
Neighborhood: Burton Ridge
Nearby homes
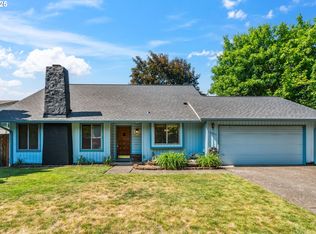
- $475,0004 bd3 ba1.8k sqft10004 NE Heron Cir, Vancouver, WA 98664Sold
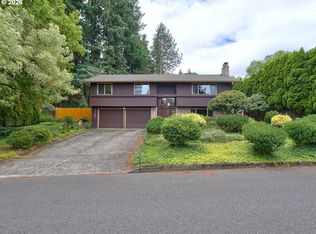
- $499,9004 bd3 ba1.8k sqft10105 NE 21st St, Vancouver, WA 98664Pending
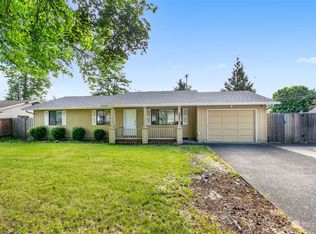
- $431,0003 bd2 ba1.2k sqft2501 NE 98th Ave, Vancouver, WA 98662Sold
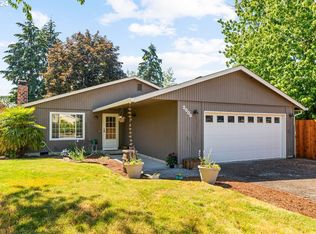
- $475,0003 bd2 ba1.2k sqft2008 NE 98th Ave, Vancouver, WA 98664Sold
- $439,0003 bd2 ba1.2k sqft10004 NE 20th St, Vancouver, WA 98664Sold
- $425,0003 bd2 ba1k sqft2008 NE 98th Loop, Vancouver, WA 98664Sold
- $500,0003 bd2 ba1.5k sqft2217 NE 102nd Ave, Vancouver, WA 98664Sold
- $430,9993 bd1 ba1.1k sqft2017 NE 96th Ct, Vancouver, WA 98664Sold
Nearby schools
GreatSchools rating
- 4/10Marrion Elementary SchoolGrades: K-5Distance: 0.5 mi
- 2/10Cascade Middle SchoolGrades: 6-8Distance: 2.1 mi
- 4/10Evergreen High SchoolGrades: 9-12Distance: 2.2 mi
Schools provided by the listing agent
- Elementary: Marrion Elem
- Middle: Cascade Mid
- High: Evergreen High
Source: NWMLS as distributed by MLS GRID. This data may not be complete. We recommend contacting the local school district to confirm school assignments for this home.
Get a cash offer in 3 minutes
Find out how much your home could sell for in as little as 3 minutes with a no-obligation cash offer.
Estimated market value
$512,000
Get a cash offer in 3 minutes
Find out how much your home could sell for in as little as 3 minutes with a no-obligation cash offer.
Estimated market value
$512,000
- Washington
- Clark County
- Vancouver
- 98664
- Burton Ridge
- 9905 NE Heron Circle
Nearby cities
Nearby neighborhoods
Nearby zip codes
Other Vancouver Topics
