Skip main navigation
Off market
  • $1,237,400

    9905 Nature Mill Rd, Johns Creek, GA 30022

    6beds
    5baths
    5,941sqft
    SingleFamily
    Built in 1998
    0.39 Acres Lot
    $1,237,400 Zestimate®
    $208/sqft
    $6,197 Estimated rent

    Home value

    $1,237,400

    $1.15M - $1.34M

    $6,197/mo

    Zestimate® history
    Loading
    Loading...

    Owner options

    List your home for rent

    $6,197/mo

    Rent Zestimate®

    Find your next renter with Zillow Rental Manager. Plus, with online applications, you can quickly screen prospective tenants – for free.

    Learn more

    $6,197/mo

    Rent Zestimate®

    Refinance and save

    $6,284/mo

    Est. payment

    Refinancing to a lower rate could help reduce your monthly payments and save thousands over the life of the loan.

    See today's rates

    $6,284/mo

    Est. payment

    Explore your selling options

    Work with a Zillow partner agent

    Leverage their expertise and Zillow's premium Showcase listings to get your home seen by more buyers.

    Get started

    List with your own agent

    Get your home in front of millions of buyers by listing it on Zillow.

    Learn how to do it

    Sell it yourself

    Take full control of how buyers see your home on Zillow by listing For Sale by Owner (FSBO).

    List your home

    What's special

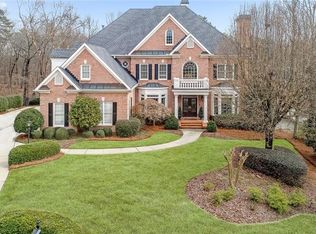
    This beautiful traditional home in The Falls of Autry Mill has been meticulously cared for by the Original Owners. As soon as you enter the front door, you're welcomed into the two story foyer where the attention to detail begins. Iron staircase spindles and a stunning new chandelier set the stage for what's to come. Entertaining is seamless with a formal living room and dining room along the front of the home. The grand two story family room is open to the causal dining area and an updated chef's kitchen. The kitchen is a chef's and designer's dream. Take a peak in the walk-in pantry and you will know how much this home is loved. The main floor also includes a guest suite with a full bath or it could be used an an office with great views into the Autry Mill Nature Preserve. Upstairs, the master suite with fireplace and sitting area is the perfect place to unwind after a long day. The home has a finished basement that includes a TV living area, a recreational area and a game room. A beautiful bright and sunny bedroom has access to a full bath. The lot is worth the visit alone. Enjoy sitting on the screened in back deck or stroll down the steps to the backyard and enjoy the walking trails of the Nature Preserve. It truly is the best of both worlds; Community and Privacy. There is also plenty of space for a custom pool of your dreams. The Falls is an active place to live. The tennis pro shop is open year around for tennis programs at all levels. The pool is home to a great swim team and full time life guards all summer long. You can pick up a game of basketball or use the clubhouse for a family event. Feel free to stop by the amenities center for a tour and a walk along the lake. Welcome home to The Falls of Autry Mill. 2021-02-04

    This property is not currently displayed as for sale or rent on Zillow. This may be different from what's on other websites or public sources.

    Facts & features

    Interior

    Bedrooms & bathrooms
    • Bedrooms: 6
    • Bathrooms: 5
    • Main level bathrooms: 1
    • Main level bedrooms: 1
    Heating
    • Forced air, Gas
    Cooling
    • Central
    Appliances
    • Included: Dishwasher, Garbage disposal, Microwave, Refrigerator
    • Laundry: Laundry Room
    Features
    • Walk-In Closet(s), Gas Logs, Separate Shower, Bookcases, Foyer - 2 Story, Hardwood Floors, Tray Ceiling(s), Recently Renovated, Cable In Street, Rear Stairs, Pulldown Attic Stairs
    • Flooring: Hardwood
    • Basement: Finished, Full, Walk-Out Access, Bath Finished, Daylight
    • Attic: Pull Down Stairs
    • Has fireplace: Yes
    • Fireplace features: Family Room, Master Bedroom
    Interior area
    • Structure area source: Public Record
    • Total interior livable area: 5,941 sqft
    • Finished area below ground: 1611

    Property

    Parking
    • Total spaces: 3
    • Parking features: Garage - Attached
    • Details: Attached, Kitchen Level Entry, 3 Car Or More
    Features
    • Patio & porch: Deck/Patio, Screened
    • Exterior features: Brick
    Lot
    • Size: 0.39 Acres
    • Features: Private Backyard
    Details
    • Additional structures: Garage(s)
    • Parcel number: 11031001100728

    Construction

    Type & style
    • Home type: SingleFamily
    • Architectural style: Colonial
    Materials
    • Stone
    • Roof: Composition
    Condition
    • Year built: 1998

    Utilities & green energy

    • Sewer: Sewer Connected, Sewer In Street
    • Water: Public Water
    Green energy
    • Energy efficient items: Programmable Thermostat, Water Heater-gas

    Community & HOA

    Community
    • Security: Alarm - Burglar
    HOA
    • Has HOA: Yes
    • Amenities included: Clubhouse, Tennis Court(s), Fitness Center, Playground, Neighborhood Association, Sidewalks, Street Lights, Underground Utilities, Walk To Schools, Tennis Team, Swim Team
    • Services included: Trash, Tennis, Swimming
    • HOA fee: $166 monthly
    Location
    • Region: Johns Creek

    Financial & listing details

    • Price per square foot: $208/sqft
    • Tax assessed value: $1,232,000
    • Annual tax amount: $9,932

    Price history

    DateEventPrice
    3/18/2021Sold$875,000-1.1%$147/sqft
    Source: GAMLS #8898325 Report a problem
    1/21/2021Pending sale$885,000$149/sqft
    Source: Berkshire Hathaway HomeServices Georgia Properties #8898325 Report a problem
    12/29/2020Price change$885,000-1.1%$149/sqft
    Source: Berkshire Hathaway HomeServices Georgia Properties - Alpharetta / North Fulton Office #6816412 Report a problem
    12/10/2020Listed for sale$895,000+3%$151/sqft
    Source: Berkshire Hathaway HomeServices Georgia Properties #8898325 Report a problem
    10/20/2020Listing removed$869,000$146/sqft
    Source: Keller Williams Realty Consultants #6769586 Report a problem
    9/13/2020Price change$869,000-2.2%$146/sqft
    Source: Keller Williams Realty Consult #8843425 Report a problem
    8/25/2020Price change$889,000+1.6%$150/sqft
    Source: Keller Williams Realty Consult #8843425 Report a problem
    8/20/2020Listed for sale$875,000+94.4%$147/sqft
    Source: Keller Williams Rlty Consultants #6769586 Report a problem
    11/4/1998Sold$450,000$76/sqft
    Source: Public Record Report a problem

    Public tax history

    YearProperty taxesTax assessment
    2025$9,932 +2.7%$492,800 +15.5%
    2024$9,670 +9.1%$426,640 +6.3%
    2023$8,862 -4.4%$401,520 +20.1%
    2022$9,274 -6.1%$334,440 +6.7%
    2021$9,879 +13%$313,560 +1.2%
    2020$8,746 -9.7%$309,840 +1.8%
    2019$9,681 $304,360 +2.4%
    2018$9,681 $297,240 +16.5%
    2017$9,681 +11.5%$255,080
    2016$8,682 +0.4%$255,080
    2015$8,651 -3.8%$255,080
    2014$8,996 +8.9%$255,080 +4.2%
    2013$8,264 -0.4%$244,880
    2012$8,293 $244,880
    2011-- $244,880 -10.2%
    2010$9,172 +629.2%$272,600
    2009$1,258 $272,600
    2008-- $272,600 -0.1%
    2007-- $272,800 +15.5%
    2005-- $236,240 +7.1%
    2004$7,553 +19.1%$220,640 +3.3%
    2003$6,341 -9.3%$213,560 +10.9%
    2002$6,989 -1.7%$192,560 +1%
    2001$7,113 $190,640
    Find assessor info on the county website

    Neighborhood: 30022

    Nearby schools

    GreatSchools rating
    Schools provided by the listing agent
    • Elementary: Dolvin
    • Middle: Autrey Milll
    • High: Johns Creek
    • District: 1st

    Source: The MLS. This data may not be complete. We recommend contacting the local school district to confirm school assignments for this home.

    Get a cash offer in 3 minutes
    Find out how much your home could sell for in as little as 3 minutes with a no-obligation cash offer.
    Estimated market value
    $1,237,400
    Get a cash offer in 3 minutes
    Find out how much your home could sell for in as little as 3 minutes with a no-obligation cash offer.
    Estimated market value
    $1,237,400