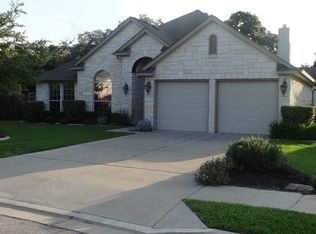
Thoughtfully designed with natural light and a balanced multi-generational layout, this luxurious home offers a harmonious flow throughout. 2 FULL Bed 2 FULL Bath, Office & Formal Dining Downstairs! / Buyers — don't miss your chance! This home is filled with possibility and heart! / Zoned to the TOP RATED Round Rock ISD, including the highly acclaimed Patsy Sommer Elementary. / Tucked beneath graceful shade trees in the coveted Avery Ranch neighborhood, this lovingly maintained home blends timeless character with meaningful updates. You’ll find new window treatments (2018), a water heater (2021), one AC replacement (2022), and recent shingle replacement and gutters (2023), all thoughtfully done so you can move in with peace of mind. / Step outside to your own private retreat — a beautifully extended patio (2022) and professionally landscaped backyard designed for both quiet mornings and weekend entertaining. / Indoors, the layout flows easily with sunlit living spaces, multiple dining areas, and room for all! / The living room is bathed in soft northeast light, thanks to oversized windows that welcome the morning sun and create a warm, inviting space. / Upstairs, you’ll find a spacious bonus room, 4 additional bedrooms, and 2 more FULL baths (one being a Jack & Jill bathroom), giving you all the room you need to spread out, grow, and make it your own. / Ideally located in the same subdivision and down the street from Brushy Creek trails. Also close to Lakeline Mall, Costco, and major commuter routes. / This isn’t just a house — it’s the beginning of your next beautiful chapter. Schedule your showing today!
Closed
Zillow last checked:
Listing updated:
Bought with:
NON-MEMBER AGENT TEAM
Non Member Office
Source: Central Texas MLS,MLS#: 587407 Originating MLS: Williamson County Association of REALTORS
Originating MLS: Williamson County Association of REALTORSPrice history
| Date | Event | Price |
|---|---|---|
| 8/27/2025 | Sold | -- |
Source:  Central Texas MLS #587407 Report a problem Central Texas MLS #587407 Report a problem | ||
| 8/16/2025 | Pending sale | $849,999$223/sqft |
Source:  Unlock MLS #6595868 Report a problem Unlock MLS #6595868 Report a problem | ||
| 8/12/2025 | Contingent | $849,999$223/sqft |
Source: Unlock MLS #6595868 Report a problem | ||
| 8/9/2025 | Price change | $849,999-1.2%$223/sqft |
Source: Central Texas MLS #587407 Report a problem | ||
| 7/25/2025 | Listed for sale | $859,900$226/sqft |
Source: Unlock MLS #6595868 Report a problem | ||
| 7/21/2025 | Listing removed | $859,900$226/sqft |
Source: Unlock MLS #3260008 Report a problem | ||
| 7/8/2025 | Price change | $859,900-1.7%$226/sqft |
Source: Unlock MLS #3260008 Report a problem | ||
| 6/29/2025 | Price change | $874,990-2.7%$230/sqft |
Source: Unlock MLS #3260008 Report a problem | ||
| 6/18/2025 | Price change | $899,000-3.9%$236/sqft |
Source: Unlock MLS #3260008 Report a problem | ||
| 6/14/2025 | Price change | $935,000-1.6%$246/sqft |
Source: Unlock MLS #3260008 Report a problem | ||
| 6/6/2025 | Listed for sale | $950,000+72.7%$250/sqft |
Source: Unlock MLS #3260008 Report a problem | ||
| 4/17/2018 | Sold | -- |
Source: Public Record Report a problem | ||
| 3/9/2018 | Pending sale | $550,000$145/sqft |
Source: Kopa Real Estate #9956905 Report a problem | ||
| 2/23/2018 | Listed for sale | $550,000$145/sqft |
Source: Kopa Real Estate #9956905 Report a problem | ||
| 2/26/2013 | Listing removed | $2,695$1/sqft |
Source: KELLER WILLIAMS REALTY Report a problem | ||
| 2/4/2013 | Price change | $2,695-10%$1/sqft |
Source: KELLER WILLIAMS REALTY Report a problem | ||
| 12/22/2012 | Listed for rent | $2,995$1/sqft |
Source: KELLER WILLIAMS REALTY Report a problem | ||


Get a cash offer in 3 minutes
Find out how much your home could sell for in as little as 3 minutes with a no-obligation cash offer.
Estimated market value
$786,000
