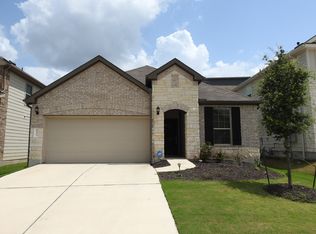
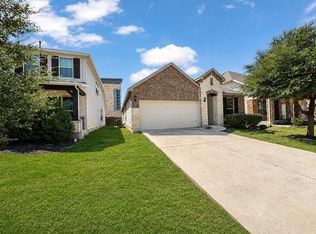
Skip main navigation
Off market
Street View
  • Tax assessed value
    $535,945

    9905 Quercia Dr, Austin, TX 78717

    3beds
    0baths
    --sqft
    VacantLand
    Built in 2017
    -- sqft lot
    $-- Zestimate®
    $290/sqft
    $2,910 Estimated rent

    Home value

    Not available

    Estimated sales range

    Not available

    $2,910/mo

    Zestimate® history
    Loading
    Loading...

    Owner options

    List your home for rent

    $2,910/mo

    Rent Zestimate®

    Find your next renter with Zillow Rental Manager. Plus, with online applications, you can quickly screen prospective tenants – for free.

    Learn more

    $2,910/mo

    Rent Zestimate®

    Refinance and save

    $3,583/mo

    Est. payment

    Refinancing to a lower rate could help reduce your monthly payments and save thousands over the life of the loan.

    See today's rates

    $3,583/mo

    Est. payment

    Explore your selling options

    Work with a Zillow partner agent

    Leverage their expertise and Zillow's premium Showcase listings to get your home seen by more buyers.

    Get started

    List with your own agent

    Get your home in front of millions of buyers by listing it on Zillow.

    Learn how to do it

    Sell it yourself

    Take full control of how buyers see your home on Zillow by listing For Sale by Owner (FSBO).

    List your home

    What's special

    Just two miles from Austin's MetroRail and minutes to Hwy 620, 183, Loop 1 and I-35, Parmer Crossing provides quick access to major highways and public transportation. Enjoy life in Austin with proximity to Parkline Shopping Center, The Domain, Alamo Drafthouse, and more. The unique floor plans at Parmer Crossing offer homeowners open living spaces, outdoor living and balcony options, and second floor loft space.

    This property is off market, which means it's not currently listed for sale or rent on Zillow. This may be different from what's available on other websites or public sources.

    Facts & features

    Interior

    Bedrooms & bathrooms
    • Bedrooms: 3
    • Bathrooms: 0
    Heating
    • Forced air, Gas
    Cooling
    • Central
    Appliances
    • Included: Dishwasher, Garbage disposal, Refrigerator
    Features
    • Flooring: Tile, Carpet
    Interior area
    • Total interior livable area: 1,846 sqft

    Property

    Parking
    • Total spaces: 2
    • Parking features: Garage - Attached
    Features
    • Exterior features: Brick
    Details
    • Parcel number: R16485700000080W

    Community & neighborhood

    Location
    • Region: Austin

    Other

    Other facts
    • AC \ Central
    • Access Road Surface \ Asphalt
    • Access Road Surface \ City Street
    • Access Road Surface \ Curbs
    • Access Road Surface \ Sidewalks
    • Attic \ Roof Attic \ Access Only
    • Balcony
    • Construction Exterior \ 1-Side Masonry
    • Construction Exterior \ Hardiplank
    • Exterior Type: Brick
    • Fencing \ Privacy Fence
    • Fireplace \ None
    • Foundation \ Slab
    • Heating and Cooling \ AC \ Central
    • Heating system: Central
    • Heating: Gas
    • In City Limits \ Yes
    • Interior Features \ High Ceilings
    • Interior Features \ Master Up
    • Interior Features \ Multiple Living Areas
    • Interior Features \ Window Treatments
    • Kitchen Features \ Breakfast Area
    • Kitchen Features \ Breakfast Bar
    • Kitchen Features \ Center Island
    • Kitchen Features \ Gas
    • Kitchen Features \ Granite Counter Top
    • Kitchen Features \ Open to Family Room
    • Kitchen Features \ Walk_in Pantry
    • Kitchen \ Kitchen Features \ Breakfast Area
    • Kitchen \ Kitchen Features \ Breakfast Bar
    • Kitchen \ Kitchen Features \ Center Island
    • Kitchen \ Kitchen Features \ Gas
    • Kitchen \ Kitchen Features \ Granite Counter Top
    • Kitchen \ Kitchen Features \ Open to Family Room
    • Kitchen \ Kitchen Features \ Walk_in Pantry
    • Laundry \ Laundry Room
    • Laundry \ Upper Level
    • Lease Requirements \ Application Fee
    • Lease Requirements \ Background Check
    • Lease Requirements \ Credit Check
    • Lease Requirements \ First Month Rent
    • Lease Requirements \ Pet Deposit
    • Lease Requirements \ Rental References
    • Lease Requirements \ Renter's Insurance Required
    • Lease Requirements \ Security Deposit
    • Location \ In City Limits \ Yes
    • MLS Listing ID: 339542
    • MLS Name: Central Texas ZDD (Central Texas ZDD)
    • Materials \ Construction Exterior \ 1-Side Masonry
    • Materials \ Construction Exterior \ Hardiplank
    • Materials \ Foundation \ Slab
    • Microwave Oven
    • Neighborhood Amenities \ None
    • Num Stories \ Two
    • Other Building Features \ Pet Description \ Both Cats & Dogs
    • Other Building Features \ Pet Description \ Limited Number
    • Other Building Features \ Pet Description \ Limited Weight
    • Other Building Features \ Pet Description \ Other-See Remarks
    • Other Interior Features \ Interior Features \ High Ceilings
    • Other Interior Features \ Interior Features \ Master Up
    • Other Interior Features \ Interior Features \ Multiple Living Areas
    • Other Interior Features \ Interior Features \ Window Treatments
    • Other Utilities \ City Electric
    • Other Utilities \ City Garbage
    • Other \ Lease Requirements \ Application Fee
    • Other \ Lease Requirements \ Background Check
    • Other \ Lease Requirements \ Credit Check
    • Other \ Lease Requirements \ First Month Rent
    • Other \ Lease Requirements \ Pet Deposit
    • Other \ Lease Requirements \ Rental References
    • Other \ Lease Requirements \ Renter's Insurance Required
    • Other \ Lease Requirements \ Security Deposit
    • Other \ Rent Includes \ HOA Fees
    • Pet Description \ Both Cats & Dogs
    • Pet Description \ Limited Number
    • Pet Description \ Limited Weight
    • Pet Description \ Other-See Remarks
    • Rent Includes \ HOA Fees
    • Roof Attic \ Access Only
    • School District: Round Rock ISD
    • Size \ Num Stories \ Two
    • Source Sq Ft \ Builder
    • Sources \ Source Sq Ft \ Builder
    • Style \ Traditional
    • Topo Land Description \ None
    • Transportation \ Access Road Surface \ Asphalt
    • Transportation \ Access Road Surface \ City Street
    • Transportation \ Access Road Surface \ Curbs
    • Transportation \ Access Road Surface \ Sidewalks
    • Type and Style \ Style \ Traditional
    • Utilities \ Laundry \ Laundry Room
    • Utilities \ Laundry \ Upper Level
    • Utilities \ Other Utilities \ City Electric
    • Utilities \ Other Utilities \ City Garbage
    • Utilities \ Water Sewer \ City Water
    • Utilities \ Water Sewer \ Public Sewer
    • Water Features View \ None
    • Water Sewer \ City Water
    • Water Sewer \ Public Sewer
    • Yard \ Fencing \ Privacy Fence

    Price history

    DateEventPrice
    2/19/2024Listing removed--
    Source: Zillow Rentals Report a problem
    2/7/2024Price change$2,699-5.3%$1/sqft
    Source: Zillow Rentals Report a problem
    1/9/2024Price change$2,850-1.7%$2/sqft
    Source: Zillow Rentals Report a problem
    12/18/2023Listed for rent$2,900$2/sqft
    Source: Zillow Rentals Report a problem

    Public tax history

    YearProperty taxesTax assessment
    2025$10,726 +8.6%$535,945 -11.7%
    2024$9,878 +13%$607,054 +10%
    2023$8,742 -8.5%$551,867 +5.5%
    2022$9,550 -13.8%$523,278 +5.7%
    2021$11,078 +9.5%$495,056 +14.5%
    2020$10,116 +737.1%$432,461 +515.1%
    2019$1,208 $70,309

    Find assessor info on the county website

    Neighborhood: Avery Ranch

    Nearby schools

    GreatSchools rating