JUST MINUTES TO TYSONS & METRO... Meticulously maintained and recently updated by Original Owner, this Stately Colonial is nestled on an idyllic .82 AC lot in the sought-after community of Harvest Ridge. Roughly 4500 square feet of freshly painted light-infused space on 3 levels offering 4 Bedrooms, 2 Full Baths, and 1 Half Bath. From the moment you arrive, you are greeted with beautiful landscaping and mature trees. The front curvilinear walkway ushers you to the spacious brick porch. Inside, a spacious Foyer with Hardwood Flooring welcomes guests. A large Living Room features a tray ceiling, new carpeting and windows overlooking the front yard and gardens. The main level Study is located adjacent to the Living Room enjoying plenty of natural daylight from the large Bay Window. The spacious Dining Room has new Hardwood Flooring and new chandelier. The Kitchen, Breakfast Room and Family Room are clad in new Hardwood Floors as well and flow together seamlessly in this open floorplan. The Kitchen offers soft-close Cabinetry with convenient pullouts. Stainless Steel Appliances, Granite Countertops, Center Island and Pantry will please your inner chef. A custom nature inspired stained glass window inset created by the homeowner is a focal point of the kitchen and graces the window over the double sink. The Breakfast Room is filled with crystalline light from the large Bay Window overlooking the deck & backyard. It flows seamlessly into the Family Room. The Family Room offers plenty of light from triple French doors opening onto the two-level Deck and features a brick hearth gas Fireplace for cozy winter evenings. The Upper Level offers 4 large Bedrooms and 2 Full Baths. The Hallway features new Hardwood flooring and all the Bedrooms enjoy new carpeting. The Primary Suite is enormous, with 2 Walk-in Closets. The Primary bathroom is a spa-like retreat with a relaxing soaking tub, another beautiful stained glass window inset,all new new dual sink vanity, light fixtures & medicine cabinet. A separate water closet room features a stall shower & new toilet. 3 Ancillary Bedrooms (one enjoys a Skylight) share a Hall Bath. The walk-out Lower Level offers an enormous amount of space. A Rec Room and Sitting/TV Room feature new carpeting and wall to wall custom built-in cabinetry that is ideal for TV, Books and game storage. You enter an enormous semi-finished area through double doors. There is room for Billiards, Hobby workshop or anything that suits your needs...use your creative vision! A Sliding Glass Door leads to the patio and yard beyond. Updates include: 2023: New Hardwood Flooring in Family Kitchen, Dining Room, Powder Room and Upper Level Hallway. New Hardwood on Staircase. Refinished Harwood Floors in Foyer & Hallway. Carpeting in Living Room, Study, all Bedrooms and Lower Level. Interior of Entire house freshly painted, including Garage. New Vanity, faucets, Mirrors, Toilet and Medicine cabinet in Primary Bath. Hot Water Heater Installed. Light Fixtures throughout. Flooring in Laundry Room. New filter & battery for generator. Ducts Cleaned throughout the house. Trees and Shrubs Pruned & Garden Beds Mulched. 2018: New Furnace Installed. 2016: New Windows Installed. New Family Room Doors. 2010: New Roof, Siding, Front Door and Garage Back Door Installed. 2008: Renovated Kitchen. New GE Profile Appliances. Noteworthy: Generator, Lawn Irrigation system, Mature Landscaping. Outside you'll find a two-level Deck that spans the length of the house! Plenty of space for entertaining and relaxing. The Large yard offers a variety of play spaces and enjoys plenty of privacy. All of this within a short distance to the Metro, Dulles International Airport, Reston and Tysons! This is the home you have been dreaming of! OPEN SUNDAY 1-3.
Sold for $1,275,000
$1,275,000
9905 Rosewood Hill Cir, Vienna, VA 22182
4beds
3,550sqft
Single Family Residence
Built in 1988
0.83 Acres Lot
$1,448,100 Zestimate®
$359/sqft
$5,100 Estimated rent
Home value
$1,448,100
$1.38M - $1.53M
$5,100/mo
Zestimate® history
Owner options
List your home for rent
$5,100/mo
Rent Zestimate®
Find your next renter with Zillow Rental Manager. Plus, with online applications, you can quickly screen prospective tenants – for free.
$5,100/mo
Rent Zestimate®
Refinance and save
$7,902/mo
Est. payment
Refinancing to a lower rate could help reduce your monthly payments and save thousands over the life of the loan.
$7,902/mo
Est. payment
Explore your selling options
Work with a Zillow partner agent
Leverage their expertise and Zillow's premium Showcase listings to get your home seen by more buyers.
Get startedList with your own agent
Get your home in front of millions of buyers by listing it on Zillow.
Learn how to do itSell it yourself
Take full control of how buyers see your home on Zillow by listing For Sale by Owner (FSBO).
List your homeWhat's special
Mature landscapingLarge yardRec roomDulles international airportNew hardwood floorsNew hardwoodNew roof
Zillow last checked:
Listing updated:
Listed by:
Ms. Pat Stack 703-597-9373,
Weichert, REALTORS
Bought with:
Greg Moss, SP200202861
KW Metro Center
Source: Bright MLS,MLS#: VAFX2145350
Facts & features
Interior
Bedrooms & bathrooms
- Bedrooms: 4
- Bathrooms: 3
- Full bathrooms: 2
- 1/2 bathrooms: 1
- Main level bathrooms: 1
Rooms
- Room types: Living Room, Dining Room, Primary Bedroom, Sitting Room, Bedroom 2, Bedroom 3, Bedroom 4, Kitchen, Family Room, Foyer, Breakfast Room, Study, Laundry, Recreation Room, Storage Room, Bathroom 2, Primary Bathroom, Half Bath
Primary bedroom
- Features: Attached Bathroom, Attic - Access Panel, Ceiling Fan(s), Flooring - Carpet, Walk-In Closet(s)
- Level: Upper
- Area: 378 Square Feet
- Dimensions: 18 X 21
Bedroom 2
- Features: Flooring - Carpet
- Level: Upper
- Area: 182 Square Feet
- Dimensions: 13 X 14
Bedroom 3
- Features: Flooring - Carpet
- Level: Upper
- Area: 156 Square Feet
- Dimensions: 12 X 13
Bedroom 4
- Features: Flooring - Carpet, Skylight(s)
- Level: Upper
- Area: 110 Square Feet
- Dimensions: 10 X 11
Primary bathroom
- Features: Countertop(s) - Quartz, Double Sink, Flooring - Tile/Brick, Soaking Tub, Bathroom - Tub Shower
- Level: Upper
Bathroom 2
- Features: Flooring - Tile/Brick
- Level: Upper
Breakfast room
- Features: Breakfast Room, Flooring - HardWood
- Level: Main
- Area: 104 Square Feet
- Dimensions: 8 X 13
Dining room
- Features: Chair Rail, Crown Molding, Flooring - HardWood, Formal Dining Room
- Level: Main
- Area: 196 Square Feet
- Dimensions: 14 X 14
Family room
- Features: Balcony Access, Fireplace - Gas, Flooring - HardWood
- Level: Main
- Area: 320 Square Feet
- Dimensions: 16 X 20
Foyer
- Features: Flooring - HardWood
- Level: Main
Half bath
- Features: Flooring - HardWood
- Level: Main
Kitchen
- Features: Granite Counters, Double Sink, Flooring - HardWood, Eat-in Kitchen, Kitchen - Electric Cooking, Pantry, Kitchen Island
- Level: Main
- Area: 169 Square Feet
- Dimensions: 13 X 13
Laundry
- Features: Flooring - Vinyl
- Level: Main
Living room
- Features: Flooring - Carpet
- Level: Main
- Area: 266 Square Feet
- Dimensions: 14 X 19
Recreation room
- Features: Built-in Features, Flooring - Carpet
- Level: Lower
- Area: 270 Square Feet
- Dimensions: 15 X 18
Sitting room
- Features: Flooring - Carpet
- Level: Lower
- Area: 108 Square Feet
- Dimensions: 9 X 12
Storage room
- Features: Flooring - Vinyl
- Level: Lower
- Area: 1134 Square Feet
- Dimensions: 27 X 42
Study
- Features: Flooring - Carpet
- Level: Main
- Area: 154 Square Feet
- Dimensions: 11 X 14
Heating
- Forced Air, Programmable Thermostat, Zoned, Natural Gas
Cooling
- Central Air, Programmable Thermostat, Ceiling Fan(s), Zoned, Electric
Appliances
- Included: Microwave, Dishwasher, Disposal, Dryer, Exhaust Fan, Humidifier, Refrigerator, Stainless Steel Appliance(s), Cooktop, Washer, Water Heater, Gas Water Heater
- Laundry: Main Level, Laundry Room
Features
- Attic, Breakfast Area, Built-in Features, Ceiling Fan(s), Chair Railings, Family Room Off Kitchen, Floor Plan - Traditional, Formal/Separate Dining Room, Kitchen - Gourmet, Kitchen Island, Kitchen - Table Space, Pantry, Primary Bath(s), Recessed Lighting, Soaking Tub, Bathroom - Stall Shower, Bathroom - Tub Shower, Upgraded Countertops, Walk-In Closet(s), Tray Ceiling(s)
- Flooring: Hardwood, Carpet, Ceramic Tile, Luxury Vinyl, Wood
- Doors: French Doors, Insulated, Six Panel, Sliding Glass
- Windows: Bay/Bow, Double Hung, Insulated Windows, Palladian, Skylight(s), Sliding, Vinyl Clad, Stain/Lead Glass
- Basement: Partial,Heated,Interior Entry,Exterior Entry,Partially Finished,Rear Entrance,Space For Rooms,Walk-Out Access,Windows
- Number of fireplaces: 1
- Fireplace features: Brick, Glass Doors, Gas/Propane, Mantel(s)
Interior area
- Total structure area: 4,774
- Total interior livable area: 3,550 sqft
- Finished area above ground: 3,150
- Finished area below ground: 400
Property
Parking
- Total spaces: 6
- Parking features: Garage Faces Front, Garage Door Opener, Inside Entrance, Oversized, Asphalt, Driveway, Attached, On Street
- Attached garage spaces: 2
- Uncovered spaces: 4
Accessibility
- Accessibility features: None
Features
- Levels: Three
- Stories: 3
- Patio & porch: Deck, Patio
- Exterior features: Lawn Sprinkler, Underground Lawn Sprinkler
- Pool features: None
- Has view: Yes
- View description: Garden, Street, Trees/Woods
Lot
- Size: 0.83 Acres
- Features: Backs to Trees, Landscaped, No Thru Street, Rear Yard, SideYard(s), Front Yard, Suburban
Details
- Additional structures: Above Grade, Below Grade
- Parcel number: 0193 16 0004
- Zoning: 110
- Special conditions: Standard
Construction
Type & style
- Home type: SingleFamily
- Architectural style: Colonial
- Property subtype: Single Family Residence
Materials
- Vinyl Siding, Brick
- Foundation: Block, Crawl Space
- Roof: Shingle
Condition
- Excellent
- New construction: No
- Year built: 1988
Details
- Builder model: Erin
Utilities & green energy
- Sewer: Public Sewer
- Water: Public
Community & HOA
Community
- Security: Security System
- Subdivision: Harvest Ridge
HOA
- Has HOA: No
Location
- Region: Vienna
Financial & listing details
- Price per square foot: $359/sqft
- Tax assessed value: $1,189,240
- Annual tax amount: $13,421
- Date on market: 9/8/2023
- Listing agreement: Exclusive Right To Sell
- Ownership: Fee Simple
Price history
| Date | Event | Price |
|---|---|---|
| 10/30/2023 | Sold | $1,275,000-1.8%$359/sqft |
Source:  Bright MLS #VAFX2145350 Report a problem Bright MLS #VAFX2145350 Report a problem | ||
| 10/9/2023 | Contingent | $1,299,000$366/sqft |
Source: Bright MLS #VAFX2145350 Report a problem | ||
| 9/23/2023 | Listed for sale | $1,299,000$366/sqft |
Source: Bright MLS #VAFX2145350 Report a problem | ||
| 9/13/2023 | Contingent | $1,299,000$366/sqft |
Source: Bright MLS #VAFX2145350 Report a problem | ||
| 9/8/2023 | Listed for sale | $1,299,000$366/sqft |
Source: Bright MLS #VAFX2145350 Report a problem | ||
Public tax history
| Year | Property taxes | Tax assessment |
|---|---|---|
| 2025 | $13,659 -0.2% | $1,181,560 |
| 2024 | $13,688 +2% | $1,181,560 -0.6% |
| 2023 | $13,421 +7.9% | $1,189,240 +9.3% |
| 2022 | $12,440 | $1,087,900 +22.1% |
| 2021 | -- | $891,160 +9.3% |
| 2020 | $9,648 +4% | $815,170 +4% |
| 2019 | $9,277 | $783,900 |
| 2018 | $9,277 -4.6% | $783,900 -6.4% |
| 2017 | $9,722 -11.5% | $837,340 -11.7% |
| 2016 | $10,981 +6.6% | $947,840 +2.7% |
| 2015 | $10,299 +2.5% | $922,840 +2.3% |
| 2014 | $10,045 | $902,080 +12.4% |
| 2013 | -- | $802,360 +0.3% |
| 2012 | -- | $799,750 |
| 2011 | -- | $799,750 +2.8% |
| 2010 | -- | $778,000 -7.1% |
| 2009 | -- | $837,100 -8.1% |
| 2008 | -- | $911,030 +0.2% |
| 2007 | -- | $908,770 +62.8% |
| 2003 | -- | $558,345 +5% |
| 2002 | -- | $531,755 +22% |
| 2001 | -- | $435,865 |
Find assessor info on the county website
Neighborhood: 22182
Nearby homes
- $1,704,8006 bd5 ba3.5k sqft9901 Rosewood Hill Cir, Vienna, VA 22182Off Market
- $2,324,6006 bd6 ba8.7k sqft9919 Squires Crest Ln, Vienna, VA 22182Off Market
- $1,473,3004 bd3 ba3.2k sqft9909 Rosewood Hill Cir, Vienna, VA 22182Off Market
- $1,150,0005 bd3 ba3.7k sqft9907 Rosewood Hill Cir, Vienna, VA 22182Sold
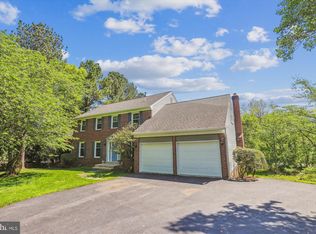
- $1,511,6004 bd4 ba3.8k sqft9902 Rosewood Hill Cir, Vienna, VA 22182Off Market
- $1,800,0005 bd5 ba5k sqft9900 Rosewood Hill Cir, Vienna, VA 22182Sold
- $2,069,4004 bd4 ba6.5k sqft9921 Squires Crest Ln, Vienna, VA 22182Off Market
- $2,596,7006 bd7 ba6.6k sqft9920 Squires Crest Ln, Vienna, VA 22182Off Market
Nearby schools
GreatSchools rating
- 10/10Westbriar Elementary SchoolGrades: PK-6Distance: 3.3 mi
- 9/10Kilmer Middle SchoolGrades: 7-8Distance: 4.8 mi
- 6/10Marshall High SchoolGrades: 9-12Distance: 5.3 mi
Schools provided by the listing agent
- Elementary: Westbriar
- Middle: Kilmer
- High: Marshall
- District: Fairfax County Public Schools
Source: Bright MLS. This data may not be complete. We recommend contacting the local school district to confirm school assignments for this home.
Get a cash offer in 3 minutes
Find out how much your home could sell for in as little as 3 minutes with a no-obligation cash offer.
Estimated market value
$1,448,100
Get a cash offer in 3 minutes
Find out how much your home could sell for in as little as 3 minutes with a no-obligation cash offer.
Estimated market value
$1,448,100
- Virginia
- Fairfax County
- Vienna
- 22182
- 9905 Rosewood Hill Cir
Nearby cities
Nearby zip codes
Other Vienna Topics
