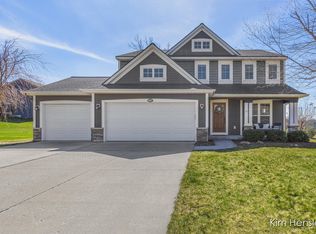
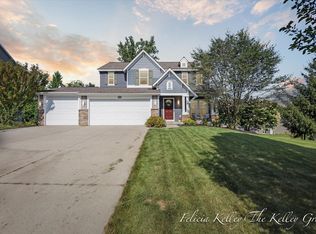
Incredible open concept floor plan in Rockford's desirable Saddle Ridge Development! The open kitchen is spacious and offers many upgrades including wood flooring, large center island, granite counters, high end cabinets, stainless appliances, walk in pantry and slider to the deck. The main floor also contains a living room, large family room, 4th bedroom/office and a convenient mud room with laundry and half bathroom by the garage entry. Upstairs, you will find the master suite and two additional bedrooms with a Jack and Jill bathroom. The lower level features a huge rec. room, office/potential bedroom with full bathroom and a storage room.Home features cathedral ceilings in living room, kitchen and master bedroom, 2 gas log fireplaces, 3 stall garage, complete professional landscaping package including patio and underground sprinkling. The large flat lot is located on a quiet cul-de-sac street and backs up to common area for added privacy. Seller is licensed Realtor.
This property is not currently displayed as for sale or rent on Zillow. This may be different from what's on other websites or public sources.