Skip main navigation
Active
  • $450,000

    9905 W 60th Ter, Merriam, KS 66203

    3beds
    2,216sqft
    : 
    Loading
    Get pre-qualified
    Single Family Residence
    Built in 1972
    9,147 Square Feet Lot
    $-- Zestimate®
    $203/sqft
    $-- HOA

    What's special

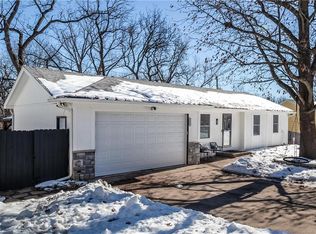
    Step into this beautiful turn key home that has been taken down to the studs and thoughtfully reimagined, featuring an updated floorplan for modern living, this exceptional Merriam ranch has been completely transformed with a beautifully redesigned floor plan, quality craftsmanship, and extensive updates throughout. Featuring new electrical, new plumbing, new air conditioning system, new drywall, all new insulation and newer roof. This is a home that offers both style and peace of mind. Designed with entertaining in mind, the stunning kitchen features a large island, a versatile beverage station, and opens seamlessly to the vaulted great room with a direct-vent fireplace. Just beyond, step onto the deck and enjoy an alfresco experience with another patio below the deck creating the perfect indoor-outdoor flow for relaxing or hosting family and friends. The primary suite was created by combining two original bedrooms into one luxurious retreat, unwind at the end of the day in a spa-inspired bath featuring a soaking tub, walk-in shower, dual vanity. A second main-level bedroom also includes its own private en suite, while a dedicated first-floor office offers an ideal work-from-home space. The finished walkout lower level provides an expansive second living and entertaining area with an electric fireplace, a third bedroom, a beautifully finished full bath, and a spacious laundry room with abundant storage. Ideally located in the charming, historic part of northeast Johnson County, you’ll enjoy quick access to downtown Kansas City while being just minutes from the restaurants, breweries, shopping, and amenities of downtown Shawnee. This is a rare opportunity to own a home where the beauty you see is matched by the quality and care behind the walls.
    1 day
    |
    940
    |
    117
    |

    Likely to sell faster than

    Zillow last checked:

    Listing updated:

    Listed by:

    Kaitlyn Carrington 913-707-0960,

    Platinum Realty LLC

    Source: Heartland MLS as distributed by MLS GRID,MLS#: 2626984MLS Logo

    Loading...

      Facts & features

      Interior

      Bedrooms & bathrooms
      • Bedrooms: 3
      • Bathrooms: 4
      • Full bathrooms: 3
      • 1/2 bathrooms: 1
      Primary bedroom
      • Level: Main
      Bedroom 2
      • Level: Main
      Bedroom 3
      • Level: Lower
      Bathroom 1
      • Level: Main
      Bathroom 2
      • Level: Main
      Bathroom 3
      • Level: Lower
      Other
      • Level: Lower
      Great room
      • Level: Main
      Half bath
      • Level: Main
      Kitchen
      • Features: Kitchen Island
      • Level: Main
      Heating
      • Natural Gas
      Cooling
      • Electric
      Appliances
      • Included: Dryer, Exhaust Fan, Refrigerator, Free-Standing Electric Oven, Washer
      • Laundry: Lower Level
      Features
      • Windows: Thermal Windows
      • Basement: Full,Walk-Out Access
      • Number of fireplaces: 2
      • Fireplace features: Great Room
      Interior area
      • Total structure area: 2,216
      • Total interior livable area: 2,216 sqft
      • Finished area above ground: 1,496
      • Finished area below ground: 720

      Property

      Parking
      • Parking features: Off Street
      Features
      • Patio & porch: Deck, Patio
      Lot
      • Size: 9,147 Square Feet
      Details
      • Parcel number: JP059000010003

      Construction

      Type & style
      • Home type: SingleFamily
      • Architectural style: Traditional
      • Property subtype: Single Family Residence
      Materials
      • Brick/Mortar, Metal Siding
      • Roof: Composition
      Condition
      • Year built: 1972

      Utilities & green energy

      • Sewer: Public Sewer
      • Water: Public

      Community & HOA

      Community
      • Subdivision: Bluejacket Wood
      HOA
      • Has HOA: No
      Location
      • Region: Merriam

      Financial & listing details

      • Price per square foot: $203/sqft
      • Tax assessed value: $265,800
      • Annual tax amount: $3,515
      • Date on market: 7/9/2026
      • Listing terms: Cash,Conventional,FHA,VA Loan
      • Ownership: Private

        Estimated market value

        Not available

        Estimated sales range

        Not available

        Not available

        Price history

        DateEventPrice
        7/9/2026Listed for sale$450,000+60.7%$203/sqft
        Source: Heartland MLS as distributed by MLS GRID #2626984 Report a problem
        11/14/2024Sold--
        Source: Heartland MLS as distributed by MLS GRID #2508261 Report a problem
        10/21/2024Pending sale$280,000$126/sqft
        Source: Heartland MLS as distributed by MLS GRID #2508261 Report a problem
        10/17/2024Price change$280,000-6.7%$126/sqft
        Source: Heartland MLS as distributed by MLS GRID #2508261 Report a problem
        9/26/2024Price change$300,000-1.6%$135/sqft
        Source: Heartland MLS as distributed by MLS GRID #2508261 Report a problem
        9/19/2024Listed for sale$305,000$138/sqft
        Source: Heartland MLS as distributed by MLS GRID #2508261 Report a problem

        Public tax history

        YearProperty taxesTax assessment
        2025$3,253 -7.4%$30,567 -6.2%
        2024$3,515 +2%$32,591 +0.4%
        2023$3,447 +6.5%$32,453 +10.5%
        2022$3,238 $29,371 +23.8%
        2021-- $23,724 +10.3%
        2020$2,497 $21,516 +5.9%
        2019-- $20,320 +9.7%
        2018-- $18,527 +6.6%
        2017$2,059 +5.7%$17,377 +6.3%
        2016$1,948 +7.4%$16,342 +6.5%
        2015$1,815 +1.4%$15,341 +2.8%
        2013$1,790 -6.2%$14,916 -3.2%
        2012$1,908 -2.3%$15,410 -6.6%
        2010$1,952 -0.4%$16,491 -2.3%
        2009$1,959 -3.5%$16,871 -0.2%
        2008$2,029 +8.5%$16,905 +3%
        2007$1,870 +5.5%$16,411
        2006$1,772 $16,411 +2.9%
        2005-- $15,950
        Find assessor info on the county website

        Monthly payment

        Est. payment

        Payment breakdown

        Explore the cost of this home by adjusting the details. Changes won't be saved.
        All calculations are estimates and provided by Zillow, Inc. for informational purposes only. Actual amounts may vary.
        HOA fees may include property taxes on listings classified as Co-Ops. Contact the listing agent and/or owner for fee details.
        Mortgage interest rates are dependent on a number of factors, including credit score, down payment, and repayment length. Interest rate data provided by Zillow Group Marketplace, Inc. as of 1/1/1970 from various mortgage lenders with which we have lead or other similar arrangements; the Estimated Payment is an average of those rates.
        See how much you could borrow to make a competitive offer.

        Climate risks

        Neighborhood: 66203

        Getting around

        43 / 100
        Car-Dependent
        48 / 100
        Somewhat Bikeable

        Nearby schools

        GreatSchools rating
        Schools provided by the listing agent
        • Elementary: Merriam Park
        • Middle: Hocker Grove
        • High: SM North

        Source: Heartland MLS as distributed by MLS GRID. This data may not be complete. We recommend contacting the local school district to confirm school assignments for this home.

        A local agent can set up tours, give advice and negotiate with sellers.

        A local lender can help you make sure your offer is ready when you are.

        Browse local experts

        Similar homes