Skip main navigation
Sold for $380,000
  • $380,000

    9906 52nd St E, Parrish, FL 34219

    4beds
    1,604sqft
    Single Family Residence
    Built in 2008
    8,912 Square Feet Lot
    $346,800 Zestimate®
    $237/sqft
    $2,476 Estimated rent

    Home value

    $346,800

    $329,000 - $364,000

    $2,476/mo

    Zestimate® history
    Loading
    Loading...

    Owner options

    List your home for rent

    $2,476/mo

    Rent Zestimate®

    Find your next renter with Zillow Rental Manager. Plus, with online applications, you can quickly screen prospective tenants – for free.

    Learn more

    $2,476/mo

    Rent Zestimate®

    Refinance and save

    $2,538/mo

    Est. payment

    Refinancing to a lower rate could help reduce your monthly payments and save thousands over the life of the loan.

    See today's rates

    $2,538/mo

    Est. payment

    Explore your selling options

    Work with a Zillow partner agent

    Leverage their expertise and Zillow's premium Showcase listings to get your home seen by more buyers.

    Get started

    List with your own agent

    Get your home in front of millions of buyers by listing it on Zillow.

    Learn how to do it

    Sell it yourself

    Take full control of how buyers see your home on Zillow by listing For Sale by Owner (FSBO).

    List your home

    What's special

    Spacious garageSpacious layoutGood-sized closetsBeautiful hiking trailsHigh end stainless-steel appliancesNumerous play fieldsBeautiful marble countertops
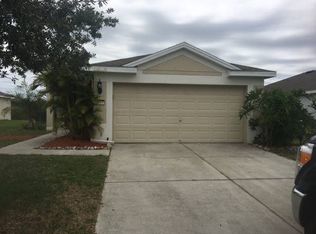
    This magnificent 4-bedroom home in the amenity rich community of Harrison Ranch is a prized market find. Cute and quiet, and with easy access to St. Pete, Tampa, and Sarasota, you’ll enjoy a quick commute to schools, restaurants, and an explosion of shopping options that Parrish now has to offer! The interior boasts a thoughtful open-concept floor plan that seamlessly connects the living room, dining room, and kitchen, with plenty of space to entertain friends and family alike. The kitchen is deceptively spacious and features beautiful marble countertops, high end stainless-steel appliances, and ample cabinet space. Just outside is even more space to entertain on the outdoor patio, where you can host BBQs or quietly relax as you enjoy the serene backyard. The master bedroom is a peaceful retreat, offering a private oasis where you can unwind after a long day. It features a spacious layout, good-sized closets, and a custom wall feature behind the bed. Additional highlights of this exceptional property include two well-appointed bathrooms, a laundry room, and a spacious garage. Located in a vibrant community with 24-hour gym access, a heated junior Olympic pool, numerous play fields, beautiful hiking trails, and an energetic Activity Coordinator for hosting fun events, this home is sure to go quickly. Schedule your showing today!

    Zillow last checked:

    Listing updated:

    Listing Provided by:

    Madison Wells, PLLC 941-405-6917,

    COMPASS FLORIDA LLC 727-339-7902

    Bought with:

    Hoang Thu Nguyen, LLC, 3572292

    SUNSET REALTY

    Source: Stellar MLS,MLS#: A4572943MLS LogoOriginating MLS: Pinellas Suncoast

    Facts & features

    Interior

    Bedrooms & bathrooms
    • Bedrooms: 4
    • Bathrooms: 2
    • Full bathrooms: 2
    Primary bedroom
    • Features: En Suite Bathroom, Shower No Tub, Walk-In Closet(s)
    • Level: First
    • Dimensions: 14x13
    Bedroom 2
    • Features: Ceiling Fan(s)
    • Level: First
    • Dimensions: 11x10
    Bedroom 3
    • Level: First
    • Dimensions: 12x10
    Bedroom 4
    • Level: First
    • Dimensions: 10x10
    Kitchen
    • Features: Breakfast Bar, Granite Counters, Stone Counters
    • Level: First
    • Dimensions: 18x10
    Living room
    • Level: First
    • Dimensions: 26x14
    Heating
    • Central
    Cooling
    • Central Air
    Appliances
    • Included: Dishwasher, Disposal, Microwave, Range, Refrigerator
    • Laundry: Inside
    Features
    • Ceiling Fan(s), Eating Space In Kitchen, Open Floorplan, Solid Surface Counters, Solid Wood Cabinets, Thermostat, Walk-In Closet(s)
    • Flooring: Tile, Hardwood
    • Windows: Hurricane Shutters
    • Has fireplace: No
    Interior area
    • Total structure area: 2,034
    • Total interior livable area: 1,604 sqft

    Property

    Parking
    • Total spaces: 2
    • Parking features: Garage - Attached
    • Attached garage spaces: 2
    Features
    • Levels: One
    • Stories: 1
    • Exterior features: Dog Run, Lighting
    • Fencing: Other
    Lot
    • Size: 8,912 sqft
    • Features: In County
    • Residential vegetation: Trees/Landscaped
    Details
    • Parcel number: 726425959
    • Zoning: PDMU/NCO
    • Special conditions: None

    Construction

    Type & style
    • Home type: SingleFamily
    • Property subtype: Single Family Residence
    Materials
    • Block, Stucco
    • Foundation: Block
    • Roof: Shingle
    Condition
    • Completed
    • New construction: No
    • Year built: 2008
    Details
    • Builder name: PULTE

    Utilities & green energy

    • Sewer: None
    • Water: None
    • Utilities for property: Cable Available, Public

    Community & neighborhood

    Community
    • Community features: Clubhouse, Fitness Center, Playground
    Location
    • Region: Parrish
    • Subdivision: HARRISON RANCH PH I-B

    HOA & financial

    HOA
    • Has HOA: Yes
    • HOA fee: $9 monthly
    • Amenities included: Fitness Center, Playground
    • Association name: Rachel Welborn- Rizzetta and CO
    • Association phone: 813-533-2950
    Other fees
    • Pet fee: $0 monthly
    Other financial information
    • Total actual rent: 0

    Other

    Other facts
    • Ownership: Fee Simple
    • Road surface type: Asphalt

    Price history

    DateEventPrice
    8/1/2023Sold$380,000-1.3%$237/sqft
    Source: Stellar MLS #A4572943 Report a problem
    6/26/2023Pending sale$385,000$240/sqft
    Source: Stellar MLS #A4572943 Report a problem
    6/23/2023Price change$385,000-2.5%$240/sqft
    Source: Stellar MLS #A4572943 Report a problem
    6/9/2023Listed for sale$395,000+68%$246/sqft
    Source: Stellar MLS #A4572943 Report a problem
    7/27/2018Sold$235,050+0%$147/sqft
    Source: Public Record Report a problem
    6/19/2018Pending sale$235,000$147/sqft
    Source: CENTURY 21 Integra Realty #A4405142 Report a problem
    6/7/2018Listed for sale$235,000+45.4%$147/sqft
    Source: CENTURY 21 INTEGRA REALTY #A4405142 Report a problem
    10/23/2008Sold$161,600$101/sqft
    Source: Public Record Report a problem

    Public tax history

    YearProperty taxesTax assessment
    2025$6,469 -3.6%$274,637 -10.4%
    2024$6,710 +6.8%$306,452 +30.2%
    2023$6,282 +6.7%$235,401 +10%
    2022$5,887 +15.7%$214,001 +11.2%
    2021$5,088 +5.7%$192,444 +10%
    2020$4,815 -2.4%$174,949 -3.6%
    2019$4,932 $181,438 +47.3%
    2018$4,932 +41.7%$123,148 +2.1%
    2017$3,481 +9.7%$120,615 +2.1%
    2016$3,173 $118,134 +0.7%
    2015$3,173 $117,313 +0.8%
    2014$3,173 +4.8%$116,382 +1.5%
    2013$3,026 +302522%$114,662 +1.7%
    2012$1 $112,745 -3.4%
    2011$1 $116,702 0%
    2010-- $116,721 -8.4%
    2009$3,452 +473%$127,408 +218.5%
    2008$602 -1.8%$40,000
    2007$614 +227%$40,000 +253.5%
    2006$188 $11,315

    Find assessor info on the county website

    Neighborhood: 34219

    Nearby schools

    GreatSchools rating
    Schools provided by the listing agent
    • Elementary: Barbara A. Harvey Elementary
    • Middle: Buffalo Creek Middle
    • High: Parrish Community High

    Source: Stellar MLS. This data may not be complete. We recommend contacting the local school district to confirm school assignments for this home.

    Get a cash offer in 3 minutes
    Find out how much your home could sell for in as little as 3 minutes with a no-obligation cash offer.
    Estimated market value
    $346,800
    Get a cash offer in 3 minutes
    Find out how much your home could sell for in as little as 3 minutes with a no-obligation cash offer.
    Estimated market value
    $346,800