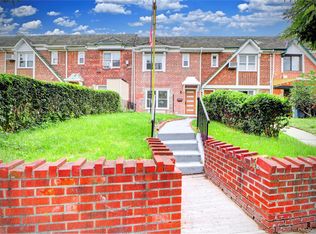
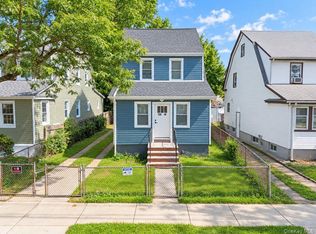
Welcome to this beautifully renovated residence in the heart of Rego Park, Queens! This sophisticated 2-bedroom, 2.5-bathroom home offers a wonderful blend of modern comfort, style, and convenience.
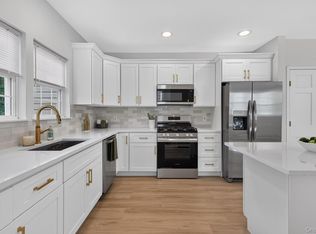
The home features newer flooring, newer windows, a newer roof, and three ductless heating and cooling units for year-round comfort. The beautifully updated kitchen showcases stainless-steel appliances and modern finishes. A convenient mudroom with washer and dryer adds functionality to everyday living.
The fully finished basement provides valuable additional living space and features a separate entrance leading directly to the backyard and driveway, offering flexibility for a recreation room, home office, guest space, or entertainment area.
Outside, enjoy a private 1-car detached garage and driveway, providing highly desirable parking and storage. Ideally located close to shopping, restaurants, transportation, and the train, this exceptional home places everything you need just moments away.
A beautifully updated home in a prime Rego Park location—modern living, convenience, and comfort all in one!
Note: Some pictures are created by AI.
For sale
$950,000
9906 67th Avenue, Rego Park, NY 11374
2beds
976sqft
Single Family Residence, Residential
Built in 2026
1,600 Square Feet Lot
$-- Zestimate®
$973/sqft
$-- HOA
What's special
Modern finishesNewer roofNewer flooringBeautifully updated kitchenNewer windowsStainless-steel appliances
- 17 days
- 1,527
- 118
Likely to sell faster than
Zillow last checked:
Listing updated:
Listed by:
NEXTHOME PLATINUM PROPERTIES 516-788-8785,
John H. Kim 516-788-8785
Source: OneKey® MLS as distributed by MLS GRID,MLS#: 1047428
Facts & features
Interior
Bedrooms & bathrooms
- Bedrooms: 2
- Bathrooms: 3
- Full bathrooms: 2
- 1/2 bathrooms: 1
Heating
- Steam
Cooling
- Ductless
Appliances
- Included: Gas Cooktop, Gas Range, Microwave, Refrigerator, Stainless Steel Appliance(s)
- Laundry: Gas Dryer Hookup, In Basement, Washer Hookup
Features
- First Floor Full Bath, Granite Counters
- Flooring: Laminate
- Basement: Finished,Full
- Attic: Finished,Full
- Has fireplace: No
Interior area
- Total structure area: 976
- Total interior livable area: 976 sqft
Property
Parking
- Total spaces: 1
- Parking features: Driveway
- Garage spaces: 1
- Has uncovered spaces: Yes
Lot
- Size: 1,600 Square Feet
Details
- Parcel number: 031700114
- Special conditions: None
Construction
Type & style
- Home type: SingleFamily
- Architectural style: Colonial
- Property subtype: Single Family Residence, Residential
- Attached to another structure: Yes
Materials
- Brick
Condition
- Year built: 2026
- Major remodel year: 2026
Utilities & green energy
- Sewer: Public Sewer
- Water: Public
- Utilities for property: Natural Gas Connected
Community & HOA
HOA
- Has HOA: No
Location
- Region: Flushing
Financial & listing details
- Price per square foot: $973/sqft
- Tax assessed value: $58,320
- Annual tax amount: $7,413
- Date on market: 9/5/2026
- Cumulative days on market: 18 days
- Listing agreement: Exclusive Right To Sell
Estimated market value
Not available
Estimated sales range
Not available
Not available
Price history
| Date | Event | Price |
|---|---|---|
| 9/5/2026 | Listed for sale | $950,000+69.3%$973/sqft |
Source:  OneKey® MLS as distributed by MLS GRID #1047428 Report a problem OneKey® MLS as distributed by MLS GRID #1047428 Report a problem | ||
| 2/2/2010 | Sold | $561,000+200%$575/sqft |
Source: Public Record Report a problem | ||
| 6/3/1996 | Sold | $187,000$192/sqft |
Source: Public Record Report a problem | ||
Public tax history
| Year | Property taxes | Tax assessment |
|---|---|---|
| 2025 | -- | $51,180 +3.8% |
| 2024 | -- | $49,320 -2.5% |
| 2023 | -- | $50,580 +4.3% |
| 2022 | -- | $48,480 -6.5% |
| 2021 | -- | $51,840 +2.5% |
| 2020 | $6,618 +2.6% | $50,580 -9.3% |
| 2019 | $6,453 +2.5% | $55,740 +85.2% |
| 2018 | $6,296 +7.8% | $30,097 +5% |
| 2017 | $5,843 +16.4% | $28,663 +5.3% |
| 2016 | $5,021 | $27,228 +0% |
| 2015 | $5,021 +54% | $27,219 +2.4% |
| 2014 | $3,261 | $26,572 +5.9% |
| 2013 | -- | $25,081 +5% |
| 2012 | -- | $23,886 +5.3% |
| 2011 | -- | $22,690 +0% |
| 2010 | -- | $22,683 +2.4% |
| 2009 | -- | $22,144 +5.9% |
| 2008 | -- | $20,901 |
Find assessor info on the county website
Monthly payment
Climate risks
Neighborhood: Forest Hills
Nearby schools
Schools provided by the listing agent
- Elementary: Ps 174 William Sidney Mount
- Middle: Jhs 190 Russell Sage
- High: Forest Hills High School
Source: OneKey® MLS as distributed by MLS GRID. This data may not be complete. We recommend contacting the local school district to confirm school assignments for this home.
Similar homes
- $928,8883 bd1 ba1.1k sqft6110 84th Street, Middle Village, NY 11379For Sale
 MLS ID #1046745, Amberly Sclar, Listing by: BLT Minimax Realty Inc. OneKey® MLS as distributed by MLS GRID
 - $949,9995 bd4 ba1.4k sqft122-19 Lucas Street, Springfield Gardens, NY 11413For Sale
 MLS ID #1049348, Marianna Niyazova, Listing by: Exit Realty First Choice. OneKey® MLS as distributed by MLS GRID
 - $979,0003 bd3 ba1.3k sqft10743 128th Street, Richmond Hill, NY 11419For Sale
 MLS ID #1044359, Gabriel Kashi, Listing by: Keystone Realty USA Corp. OneKey® MLS as distributed by MLS GRID
 - $859,9993 bd2 ba1.1k sqft8548 257th Street, Floral Park, NY 11001For Sale
 MLS ID #1049705, Mario J. Ciampa, Listing by: Ciampa Realty Group LLC. OneKey® MLS as distributed by MLS GRID
 - $949,000-- bd-- ba1.4k sqft14714 115th Avenue, Jamaica, NY 11436For SaleMLS ID #1049113, Nico Seepersaud, Listing by: Voro LLC. OneKey® MLS as distributed by MLS GRID
- $849,0003 bd3 ba1k sqft5206 Avenue M, Brooklyn, NY 11234For SaleMLS ID #1049473, Carlos A. Gaviria, Listing by: Instahomes Realty LLC. OneKey® MLS as distributed by MLS GRID
- $849,9994 bd2 ba1.1k sqft99-13 215th Street, Queens Village, NY 11429For SaleMLS ID #1014366, Badrul Chowdhury, Listing by: RE/MAX Luxe. OneKey® MLS as distributed by MLS GRID
- $777,0004 bd4 ba1.2k sqft11420 149th Street, Jamaica, NY 11436For SaleMLS ID #1017588, Gabriel Kashi, Listing by: Keystone Realty USA Corp. OneKey® MLS as distributed by MLS GRID
- $985,000-- bd-- ba1.2k sqft10328 135th Street, Richmond Hill S., NY 11419For SaleMLS ID #1031528, Nico Seepersaud, Listing by: Voro LLC. OneKey® MLS as distributed by MLS GRID
- $849,0005 bd3 ba1.2k sqft1977 Jackson Avenue, Elmont, NY 11003For SaleMLS ID #1031877, Gabriel Kashi, Listing by: Keystone Realty USA Corp. OneKey® MLS as distributed by MLS GRID
- $715,0002 bd2 ba800 sqft91-23 Corona Avenue #3F, Elmhurst, NY 11373For SaleMLS ID #975629, Hsin Yuan Yang, Listing by: E Realty International Corp. OneKey® MLS as distributed by MLS GRID
- $1,045,000-- bd-- ba1.2k sqft11620 130th Street, South Ozone Park, NY 11420For SaleMLS ID #1035036, Nico Seepersaud, Listing by: Voro LLC. OneKey® MLS as distributed by MLS GRID
- $699,0003 bd3 ba1.4k sqft4081 Grace Avenue, Bronx, NY 10466For SaleMLS ID #1047620, Eyal Sagi, Listing by: WW Realty Group Inc. OneKey® MLS as distributed by MLS GRID
