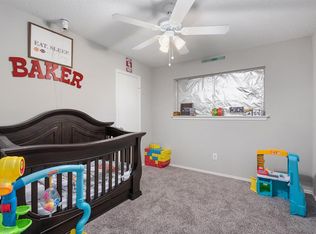
Great, MOVE-IN READY Georgian-style home! Spacious kitchen w/ granite countertops, light cabinetry w/ soft closing drawers, & brand new SS dishwasher & microwave. Great family room w/ a wood burning fireplace, large windows, built-in bookshelves & a dry bar. The formal living room could also be a home office, flex room, or converted to a 5th bedroom. New LED, canned lighting throughout the downstairs. All the bathrooms have been beautifully renovated w/ calacatta gold quartz countertops, new fixtures, & custom-built, solid wood cabinetry with soft closing drawers. Upstairs are all 4 bedrooms. The primary bedroom has direct access to a secondary bedroom which can be used as a nursery, office, media room, or craft room. The exterior boasts an oversized backyard w/ plenty of space for a pool. New water heater-2023, New Carpet-2023, new HVAC-2021, New Hardy Plank-2017. ALL APPLIANCES STAY! Low tax rate & quick access to Beltway 8, 290, & 249. Zoned to Cy-Fair ISD. A must see!
Sold
Price Unknown
9906 Autumn Harvest Drive, Houston, TX 77064
4beds
2,170sqft
Single Family Residence
Built in 1978
7,461 Square Feet Lot
$287,800 Zestimate®
$--/sqft
$2,071 Estimated rent
Home value
$287,800
$273,000 - $302,000
$2,071/mo
Zestimate® history
Owner options
List your home for rent
$2,071/mo
Rent Zestimate®
Find your next renter with Zillow Rental Manager. Plus, with online applications, you can quickly screen prospective tenants – for free.
$2,071/mo
Rent Zestimate®
Refinance and save
$407/mo
Est. payment
Refinancing to a lower rate could help reduce your monthly payments and save thousands over the life of the loan.
$407/mo
Est. payment
Explore your selling options
Work with a Zillow partner agent
Leverage their expertise and Zillow's premium Showcase listings to get your home seen by more buyers.
Get startedList with your own agent
Get your home in front of millions of buyers by listing it on Zillow.
Learn how to do itSell it yourself
Take full control of how buyers see your home on Zillow by listing For Sale by Owner (FSBO).
List your homeWhat's special
Zillow last checked:
Listing updated:
Listed by:
Sindy Reyes,
eXp Realty LLC
Bought with:
Styled Real Estate
Source: eXp Realty,MLS#: 40089067
Facts & features
Interior
Bedrooms & bathrooms
- Bedrooms: 4
- Bathrooms: 3
- Full bathrooms: 2
- 1/2 bathrooms: 1
Heating
- Electric
Cooling
- Gas
Appliances
- Included: ENERGY STAR Qualified Appliances, Disposal, Dryer Included, Refrigerator Included, Washer Included, Electric Oven, Microwave, Electric Range, Dishwasher
- Laundry: Electric Dryer Hookup, Washer Hookup
Features
- All Bedrooms Up
- Flooring: Carpet, Laminate, Tile
- Number of fireplaces: 1
- Fireplace features: Wood Burning
Interior area
- Total structure area: 2,170
- Total interior livable area: 2,170 sqft
Property
Parking
- Total spaces: 2
- Parking features: Attached, Garage Door Opener, Double-Wide Driveway
- Attached garage spaces: 2
Features
- Stories: 2
- Fencing: Back Yard
Lot
- Size: 7,461 Square Feet
- Features: Subdivided, 0 Up To 1/4 Acre
Details
- Parcel number: 1104320000013
Construction
Type & style
- Home type: SingleFamily
- Architectural style: Georgian, Traditional
- Property subtype: Single Family Residence
Materials
- Brick, Cement Siding
- Foundation: Slab
- Roof: Composition
Condition
- New construction: No
- Year built: 1978
Utilities & green energy
Green energy
- Energy efficient items: HVAC
Community & HOA
Community
- Subdivision: Harvest Bend
HOA
- Has HOA: Yes
- HOA fee: $407 annually
Location
- Region: Houston
Financial & listing details
- Tax assessed value: $292,350
- Annual tax amount: $4,637
- Date on market: 11/24/2025
- Road surface type: Concrete
Price history
| Date | Event | Price |
|---|---|---|
| 1/26/2024 | Sold | -- |
Source: eXp Realty #121040090 Report a problem | ||
| 1/4/2024 | Pending sale | $295,900$136/sqft |
Source:  HAR #40089067 Report a problem HAR #40089067 Report a problem | ||
| 12/8/2023 | Price change | $295,900-1.3%$136/sqft |
Source: HAR #40089067 Report a problem | ||
| 9/28/2023 | Listed for sale | $299,900+87.6%$138/sqft |
Source: HAR #40089067 Report a problem | ||
| 1/6/2017 | Sold | -- |
Source: Agent Provided Report a problem | ||
| 12/2/2016 | Pending sale | $159,900$74/sqft |
Source: Herman Group Properties #99895614 Report a problem | ||
| 11/29/2016 | Listed for sale | $159,900$74/sqft |
Source: Herman Group Properties #99895614 Report a problem | ||
| 11/22/2016 | Pending sale | $159,900$74/sqft |
Source: Herman Group Properties #99895614 Report a problem | ||
| 11/11/2016 | Listed for sale | $159,900+61.5%$74/sqft |
Source: Herman Group Properties #99895614 Report a problem | ||
| 4/8/2014 | Listing removed | $1,300$1/sqft |
Source: Owner Report a problem | ||
| 3/31/2014 | Listed for rent | $1,300$1/sqft |
Source: Owner Report a problem | ||
| 3/27/2014 | Listing removed | $99,000$46/sqft |
Source: Realty Associates #70432750 Report a problem | ||
| 2/18/2014 | Pending sale | $99,000$46/sqft |
Source: Realty Associates #70432750 Report a problem | ||
| 2/9/2014 | Listed for sale | $99,000$46/sqft |
Source: Realty Associates #70432750 Report a problem | ||
| 2/6/2014 | Pending sale | $99,000$46/sqft |
Source: Realty Associates #70432750 Report a problem | ||
| 1/24/2014 | Price change | $99,000-13.9%$46/sqft |
Source: Realty Associates #70432750 Report a problem | ||
| 1/7/2014 | Listed for sale | $115,000$53/sqft |
Source: Realty Associates #70432750 Report a problem | ||
Public tax history
| Year | Property taxes | Tax assessment |
|---|---|---|
| 2025 | $1,858 +3.1% | $292,350 +22.6% |
| 2024 | $1,803 +50.6% | $238,403 +1.2% |
| 2023 | $1,197 +7.8% | $235,566 +8.3% |
| 2022 | $1,110 | $217,596 +19.3% |
| 2021 | -- | $182,422 +9.1% |
| 2020 | $1,018 +4.8% | $167,172 +8.1% |
| 2019 | $972 -73.7% | $154,672 +14.6% |
| 2018 | $3,693 | $135,000 |
| 2017 | $3,693 -0.1% | $135,000 -4.9% |
| 2016 | $3,695 +47.8% | $142,026 +12.5% |
| 2015 | $2,500 | $126,246 +41.8% |
| 2014 | $2,500 | $89,000 -11.1% |
| 2013 | -- | $100,104 |
| 2012 | -- | $100,104 -10.7% |
| 2011 | -- | $112,141 |
| 2010 | -- | $112,141 -2.4% |
| 2009 | -- | $114,851 |
| 2008 | -- | $114,851 |
| 2007 | -- | $114,851 +1.5% |
| 2006 | -- | $113,185 +16.8% |
| 2005 | -- | $96,900 |
| 2004 | -- | $96,900 -8.3% |
| 2003 | -- | $105,700 +6.7% |
| 2002 | -- | $99,100 +7.4% |
| 2001 | -- | $92,300 +9.5% |
| 2000 | -- | $84,300 |
Find assessor info on the county website
Neighborhood: 77064
Nearby homes
- $262,8005 bd2 ba1.9k sqft9910 Autumn Harvest Dr, Houston, TX 77064Off Market
- $232,1003 bd2 ba1.6k sqft9902 Autumn Harvest Dr, Houston, TX 77064Off Market
- $251,6004 bd3 ba2.2k sqft9907 Golden Sunshine Dr, Houston, TX 77064Off Market

- $250,2004 bd2 ba1.7k sqft9914 Autumn Harvest Dr, Houston, TX 77064Off Market
- $243,7004 bd2 ba2.1k sqft9911 Golden Sunshine Dr, Houston, TX 77064Off Market
- $259,1003 bd2 ba1.7k sqft9903 Golden Sunshine Dr, Houston, TX 77064Off Market
- $232,5003 bd2 ba1.6k sqft9915 Golden Sunshine Dr, Houston, TX 77064Off Market
- $259,4003 bd3 ba2.3k sqft9907 Autumn Harvest Dr, Houston, TX 77064Off Market
Nearby schools
GreatSchools rating
- 6/10Francone Elementary SchoolGrades: PK-5Distance: 0.2 mi
- 4/10Campbell Middle SchoolGrades: 6-8Distance: 0.4 mi
- 5/10Cypress Ridge High SchoolGrades: 9-12Distance: 3.4 mi
Schools provided by the listing agent
- Elementary: Francone Elementary School
- Middle: Campbell Middle School
- High: Cypress Ridge High School
Source: eXp Realty. This data may not be complete. We recommend contacting the local school district to confirm school assignments for this home.
Get a cash offer in 3 minutes
Find out how much your home could sell for in as little as 3 minutes with a no-obligation cash offer.
Estimated market value
$287,800
Get a cash offer in 3 minutes
Find out how much your home could sell for in as little as 3 minutes with a no-obligation cash offer.
Estimated market value
$287,800
- Texas
- Harris County
- Houston
- 77064
- 9906 Autumn Harvest Drive
Nearby cities
Nearby neighborhoods
Nearby zip codes
Other Houston Topics
