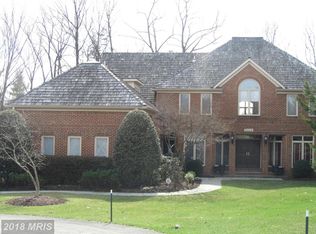
Welcome to this spectacular custom all-brick colonial w/over 7,200 sq ft of living space throughout 3 levels on a 27,140 sq ft (.62 acre) lot on a quiet cul-de-sac. The extended driveway to a side-load garage offers plenty of parking and a "Snap Sports" basketball hoop. The gracious 2-story foyer entrance features 2 coat closets, a contemporary chandelier, and marble flooring that leads to the formal living room with palladian windows & wooden shutters, an 11' tray ceiling with cove lighting, and the embassy-size formal dining room with its elegant chandelier and unique wall lighting, both with custom molding and wood flooring. The foyer also leads to the terrific family room with a custom built-in media center, a gas fireplace with raised hearth and stone surround, floor-to-ceiling windows, and an almost 10' ceiling. The discerning cook will enjoy the renovated kitchen with its premium custom contemporary cabinetry & granite countertops, the fantastic breakfast bar island, stainless steel appliances that include a 60" commercial Wolf range w/double ovens, 6 burners, griddle & grill, and Sub-Zero refrigerator, Asko dishwasher, built-in Miele coffee/espresso maker and wall microwave, and a wine refrigerator. The adjacent breakfast room has French doors that lead to the oversized deck for fabulous outdoor entertaining space! Additional main-level features include the study/library with built-in desk, shelving & cabinetry, a formal powder room, a butler's pantry area, a wet-bar closet with built-in glass shelving, a walk-in pantry, and the laundry room. Adjacent to the garage is the large mudroom with 3 double door closets, a second powder room, and a door to the side yard. The wide staircase to the upper level has huge windows on the landing for lots of natural lighting. The upper level encompasses a magnificent primary bedroom with 11.5' trayed ceiling, gas fireplace, and 2 separate bath suites, each with dressing areas and walk-in closets! "You've never known such happiness!!!" The 2nd bedroom has a tray ceiling, a walk-in closet, and an ensuite bath. The 3rd & 4th bedrooms have double closets and share the renovated hall bath with dual sink vanity. The bonus space on this level is the 9.5'x17.5' semi-finished storage room, currently presented as an extra clothes closet and suitcase storage. The lower level has a multitude of rooms that include the 5th bedroom with its walk-in closet (and access to another storage closet under the stairs) and an ensuite bath with shower, and the oversized (18'x28') recreation room with a gas fireplace with stone wall and raised hearth, 2 double French doors that access the enormous terraced backyard with grassy play area, 2 built-in cabinets, and a finished walk-in storage closet. There's also a hall powder room, a media/billiards/bonus room with a wet bar, beverage refrigerator, and storage space, and an exercise room/gym with mirrored wall and walk-in closet. Lastly, the organizer's dream is a storage/utility room with built-in shelving and a workshop area. The home has 3-zone HVAC systems, 2 on-demand tankless water heaters, a grinder system for the sewer drain system, a natural gas-powered whole-house generator, and the long-lasting and low maintenance Dura Slate synthetic roof system installed in 2004. The Avenel community amenities include the swimming pool, tennis courts, property lawn care/maintenance, ballfields, playgrounds, walking paths, and 24-hour security surveillance. With easy access to major commuter routes, dining and shopping in Potomac Village and Bethesda, and proximity to world-class golf courses and country clubs, your new home awaits!
Sold for $1,850,000
Street View
$1,850,000
9906 Avenel Farm Dr, Potomac, MD 20854
5beds
7,297sqft
Single Family Residence
Built in 1988
0.62 Acres Lot
$2,103,100 Zestimate®
$254/sqft
$6,040 Estimated rent
Home value
$2,103,100
$1.96M - $2.29M
$6,040/mo
Zestimate® history
Owner options
List your home for rent
$6,040/mo
Rent Zestimate®
Find your next renter with Zillow Rental Manager. Plus, with online applications, you can quickly screen prospective tenants – for free.
$6,040/mo
Rent Zestimate®
Refinance and save
$9,659/mo
Est. payment
Refinancing to a lower rate could help reduce your monthly payments and save thousands over the life of the loan.
$9,659/mo
Est. payment
Explore your selling options
Work with a Zillow partner agent
Leverage their expertise and Zillow's premium Showcase listings to get your home seen by more buyers.
Get startedList with your own agent
Get your home in front of millions of buyers by listing it on Zillow.
Learn how to do itSell it yourself
Take full control of how buyers see your home on Zillow by listing For Sale by Owner (FSBO).
List your homeWhat's special
Swimming poolSide-load garageFantastic breakfast bar islandWalk-in pantryTennis courtsGas fireplaceNatural gas-powered whole-house generator
Zillow last checked:
Listing updated:
Listed by:
Jamie Coley 202-669-1331,
Long & Foster Real Estate, Inc.,
Listing Team: Heller Coley Reed Team
Bought with:
Lori Leasure, 0225243922
Washington Fine Properties, LLC
Source: Bright MLS,MLS#: MDMC2101602
Facts & features
Interior
Bedrooms & bathrooms
- Bedrooms: 5
- Bathrooms: 8
- Full bathrooms: 5
- 1/2 bathrooms: 3
- Main level bathrooms: 2
Basement
- Area: 2852
Heating
- Forced Air, Zoned, Natural Gas
Cooling
- Central Air, Zoned, Electric
Appliances
- Included: Microwave, Range, Dishwasher, Disposal, Dryer, Ice Maker, Oven/Range - Gas, Range Hood, Refrigerator, Stainless Steel Appliance(s), Washer, Tankless Water Heater, Gas Water Heater, Water Heater
- Laundry: Main Level
Features
- Breakfast Area, Built-in Features, Butlers Pantry, Ceiling Fan(s), Chair Railings, Crown Molding, Family Room Off Kitchen, Formal/Separate Dining Room, Kitchen - Gourmet, Kitchen Island, Pantry, Primary Bath(s), Recessed Lighting, Soaking Tub, Upgraded Countertops, Wainscotting, Walk-In Closet(s), Bar, 9'+ Ceilings, Tray Ceiling(s)
- Flooring: Hardwood, Ceramic Tile, Carpet, Bamboo, Marble, Wood
- Doors: Six Panel, French Doors, Double Entry
- Windows: Double Pane Windows, Palladian, Screens, Window Treatments
- Basement: Finished,Walk-Out Access
- Number of fireplaces: 3
- Fireplace features: Gas/Propane
Interior area
- Total structure area: 7,949
- Total interior livable area: 7,297 sqft
- Finished area above ground: 5,097
- Finished area below ground: 2,200
Property
Parking
- Total spaces: 12
- Parking features: Garage Faces Side, Garage Door Opener, Asphalt, Attached, Driveway
- Attached garage spaces: 2
- Uncovered spaces: 10
Accessibility
- Accessibility features: Other
Features
- Levels: Three
- Stories: 3
- Patio & porch: Deck
- Pool features: Community
Lot
- Size: 0.62 Acres
Details
- Additional structures: Above Grade, Below Grade
- Parcel number: 161002655642
- Zoning: RE2C
- Special conditions: Standard
Construction
Type & style
- Home type: SingleFamily
- Architectural style: Colonial
- Property subtype: Single Family Residence
Materials
- Brick
- Foundation: Permanent
- Roof: Composition,Other
Condition
- Very Good
- New construction: No
- Year built: 1988
Utilities & green energy
- Sewer: Public Sewer
- Water: Public
Community & HOA
Community
- Features: Pool
- Subdivision: Avenel
HOA
- Has HOA: Yes
- Amenities included: Baseball Field, Basketball Court, Common Grounds, Community Center, Golf Course Membership Available, Jogging Path, Pool, Security, Soccer Field, Tennis Court(s), Tot Lots/Playground
- Services included: Common Area Maintenance, Pool(s), Reserve Funds, Road Maintenance, Snow Removal, Trash, Maintenance Grounds, Management, Recreation Facility
- HOA fee: $481 monthly
- HOA name: AVENEL
Location
- Region: Potomac
Financial & listing details
- Price per square foot: $254/sqft
- Tax assessed value: $1,365,800
- Annual tax amount: $14,508
- Date on market: 7/28/2023
- Listing agreement: Exclusive Right To Sell
- Inclusions: See Disclosures
- Exclusions: See Disclosures
- Ownership: Fee Simple
Price history
| Date | Event | Price |
|---|---|---|
| 9/29/2023 | Sold | $1,850,000-7.5%$254/sqft |
Source:  Bright MLS #MDMC2101602 Report a problem Bright MLS #MDMC2101602 Report a problem | ||
| 9/14/2023 | Pending sale | $2,000,000$274/sqft |
Source: Bright MLS #MDMC2101602 Report a problem | ||
| 9/4/2023 | Contingent | $2,000,000$274/sqft |
Source: Bright MLS #MDMC2101602 Report a problem | ||
| 7/28/2023 | Listed for sale | $2,000,000+48.1%$274/sqft |
Source: Bright MLS #MDMC2101602 Report a problem | ||
| 9/29/2003 | Sold | $1,350,000$185/sqft |
Source: Public Record Report a problem | ||
Public tax history
| Year | Property taxes | Tax assessment |
|---|---|---|
| 2025 | $19,078 +12.3% | $1,585,200 +7.4% |
| 2024 | $16,986 +7.9% | $1,475,500 +8% |
| 2023 | $15,737 +13.5% | $1,365,800 +8.7% |
| 2022 | $13,861 +0.1% | $1,256,100 |
| 2021 | $13,849 -0.1% | $1,256,100 |
| 2020 | $13,857 -23.6% | $1,256,100 -28.3% |
| 2019 | $18,131 -0.2% | $1,752,400 +6.6% |
| 2018 | $18,164 +4.8% | $1,644,267 +7% |
| 2017 | $17,340 +14.1% | $1,536,133 +7.6% |
| 2016 | $15,202 | $1,428,000 |
| 2015 | $15,202 | $1,428,000 |
| 2014 | $15,202 | $1,428,000 -2% |
| 2013 | -- | $1,457,500 |
| 2012 | -- | $1,457,500 |
| 2011 | -- | $1,457,500 -6.3% |
| 2010 | -- | $1,555,270 +1.8% |
| 2009 | -- | $1,527,810 +1.8% |
| 2008 | -- | $1,500,350 +1.9% |
| 2007 | -- | $1,472,890 +13.5% |
| 2006 | -- | $1,298,252 +15.5% |
| 2005 | -- | $1,123,616 +18.4% |
| 2004 | -- | $948,980 |
| 2003 | -- | $948,980 +19.4% |
| 2002 | -- | $794,900 +10.7% |
| 2001 | -- | $717,860 |
Find assessor info on the county website
Neighborhood: 20854
Nearby homes
- $1,704,900-- bd3 ba4.3k sqft9904 Avenel Farm Dr, Rockville, MD 20854Off Market
- $1,857,7005 bd5 ba6k sqft9908 Avenel Farm Dr, Rockville, MD 20854Off Market
- $10-- bd-- ba-- sqftOaklyn Dr, Potomac, MD 20854Off Market
- $1,762,4005 bd5 ba6.4k sqft8808 Watts Mine Ter, Potomac, MD 20854Off Market
- $1,605,8005 bd5 ba3.8k sqft8804 Watts Mine Ter, Potomac, MD 20854Off Market
- $1,898,2005 bd5 ba4.4k sqft9910 Avenel Farm Dr, Potomac, MD 20854Off Market
- $2,020,0006 bd8 ba7.1k sqft9902 Avenel Farm Dr, Rockville, MD 20854Off Market
- $1,673,9004 bd4 ba5k sqft8800 Watts Mine Ter, Potomac, MD 20854Off Market
Nearby schools
GreatSchools rating
- 10/10Seven Locks Elementary SchoolGrades: K-5Distance: 2.6 mi
- 9/10Cabin John Middle SchoolGrades: 6-8Distance: 2.9 mi
- 9/10Winston Churchill High SchoolGrades: 9-12Distance: 3.5 mi
Schools provided by the listing agent
- District: Montgomery County Public Schools
Source: Bright MLS. This data may not be complete. We recommend contacting the local school district to confirm school assignments for this home.
Get a cash offer in 3 minutes
Find out how much your home could sell for in as little as 3 minutes with a no-obligation cash offer.
Estimated market value
$2,103,100
Get a cash offer in 3 minutes
Find out how much your home could sell for in as little as 3 minutes with a no-obligation cash offer.
Estimated market value
$2,103,100
- Maryland
- Montgomery County
- Potomac
- 20854
- 9906 Avenel Farm Dr
Nearby cities
Nearby zip codes
Other Potomac Topics
