Welcome to this inviting 4-bedroom, 3-bathroom home, featuring a charming covered front patio. As you enter, you’re greeted by a spacious entry with vaulted ceilings and hardwood floors that lead into a large carpeted living room and formal dining area. The heart of the home is the expansive kitchen, complete with an island, granite countertops, a stylish stone backsplash, and a large pantry. It seamlessly connects to the eat-in area and family room, which opens onto a sizable patio and wooden deck—ideal for entertaining or relaxing evenings at home. The family room is cozy and features a gas fireplace along with a built-in entertainment center. Upstairs, you'll find a generous primary bedroom and bathroom, along with other spacious bedrooms, a hall bathroom with double sinks, and a convenient laundry room. Located in the desirable Meridian Ranch neighborhood, this home offers easy access to shopping, dining, parks, schools, a golf course, and the Meridian Ranch recreation center. It’s the perfect blend of comfort and convenience!
Sold for $500,000
$500,000
9906 Beryl Dr, Peyton, CO 80831
4beds
3,593sqft
Single Family Residence
Built in 2012
5,250 Square Feet Lot
$483,200 Zestimate®
$139/sqft
$2,837 Estimated rent
Home value
$483,200
$459,000 - $512,000
$2,837/mo
Zestimate® history
Owner options
List your home for rent
$2,837/mo
Rent Zestimate®
Find your next renter with Zillow Rental Manager. Plus, with online applications, you can quickly screen prospective tenants – for free.
$2,837/mo
Rent Zestimate®
Refinance and save
$3,030/mo
Est. payment
Refinancing to a lower rate could help reduce your monthly payments and save thousands over the life of the loan.
$3,030/mo
Est. payment
Explore your selling options
Work with a Zillow partner agent
Leverage their expertise and Zillow's premium Showcase listings to get your home seen by more buyers.
Get startedList with your own agent
Get your home in front of millions of buyers by listing it on Zillow.
Learn how to do itSell it yourself
Take full control of how buyers see your home on Zillow by listing For Sale by Owner (FSBO).
List your homeWhat's special
Gas fireplaceStylish stone backsplashFamily roomBuilt-in entertainment centerVaulted ceilingsCharming covered front patioLarge pantry
Zillow last checked:
Listing updated:
Listed by:
Julie Hancock 719-440-1381,
All County Colorado Springs, LLC
Bought with:
Calvin Tucker
Better Homes and Gardens Real Estate Kenney & Company
Source: elevateMLS,MLS#: 4760793
Facts & features
Interior
Bedrooms & bathrooms
- Bedrooms: 4
- Bathrooms: 3
- Full bathrooms: 2
- 1/2 bathrooms: 1
Basement
- Area: 1209
Heating
- Forced Air, Natural Gas
Cooling
- Ceiling Fan(s), Central Air
Appliances
- Included: Dishwasher, Disposal, Microwave, Refrigerator, Self Cleaning Oven
- Laundry: Electric Hook-up, Upper Level
Features
- 6-Panel Doors, 9Ft + Ceilings, Pantry
- Flooring: Carpet, Ceramic Tile, Wood
- Windows: Window Coverings
- Basement: Full,Unfinished
- Has fireplace: Yes
- Fireplace features: Gas
Interior area
- Total structure area: 3,593
- Total interior livable area: 3,593 sqft
- Finished area above ground: 2,384
- Finished area below ground: 1,209
Property
Parking
- Total spaces: 2
- Parking features: Attached, Garage Door Opener, Oversized, See Remarks, Concrete Driveway
- Attached garage spaces: 2
Accessibility
- Accessibility features: Stairs to back entrance, Stairs to front entrance, Stairs to garage
Features
- Levels: Two
- Stories: 2
- Patio & porch: Wood Deck, See Prop Desc Remarks
- Exterior features: Auto Sprinkler System
- Fencing: Back Yard
- Has view: Yes
- View description: Mountain(s), View of Pikes Peak
Lot
- Size: 5,250 Square Feet
- Features: Near Fire Station, Near Park, Near Schools, Near Shopping Center, HOA Required $, Landscaped
Details
- Parcel number: 4230316015
Construction
Type & style
- Home type: SingleFamily
- Property subtype: Single Family Residence
Materials
- Masonite, Stone, Stucco, Framed on Lot
- Roof: Composite Shingle
Condition
- Existing Home
- New construction: No
- Year built: 2012
Utilities & green energy
- Water: Assoc/Distr
- Utilities for property: Phone Available
Community & HOA
Community
- Features: Community Center, Fitness Center, Golf, Lake, Parks or Open Space, Playground, Pool, Spa, Tennis Court(s)
- Security: Security System
HOA
- Services included: Common Utilities, Covenant Enforcement, Management, See Show/Agent Remarks
- HOA fee: $100 annually
Location
- Region: Peyton
Financial & listing details
- Price per square foot: $139/sqft
- Tax assessed value: $506,570
- Annual tax amount: $2,966
- Date on market: 5/3/2025
- Listing terms: Cash,Conventional,VA Loan
Price history
| Date | Event | Price |
|---|---|---|
| 4/21/2025 | Sold | $500,000-3.7%$139/sqft |
Source:  elevateMLS #4760793 Report a problem elevateMLS #4760793 Report a problem | ||
| 2/27/2025 | Price change | $519,000-1.1%$144/sqft |
Source: elevateMLS #4760793 Report a problem | ||
| 1/9/2025 | Price change | $525,000-0.9%$146/sqft |
Source: elevateMLS #4760793 Report a problem | ||
| 11/2/2024 | Listed for sale | $530,000+86%$148/sqft |
Source: elevateMLS #4760793 Report a problem | ||
| 8/29/2019 | Listing removed | $1,895$1/sqft |
Source: At Home Real Estate Services Inc. Report a problem | ||
| 8/2/2019 | Listed for rent | $1,895$1/sqft |
Source: At Home Real Estate Services Inc. Report a problem | ||
| 1/25/2019 | Listing removed | $1,895$1/sqft |
Source: At Home Real Estate Services Inc. Report a problem | ||
| 12/20/2018 | Price change | $1,895-5%$1/sqft |
Source: At Home Real Estate Services Inc. Report a problem | ||
| 11/2/2018 | Price change | $1,995-4.8%$1/sqft |
Source: At Home Real Estate Services Inc. Report a problem | ||
| 10/4/2018 | Price change | $2,095-6.9%$1/sqft |
Source: At Home Real Estate Services Inc. Report a problem | ||
| 6/30/2018 | Listed for rent | $2,250+32.4%$1/sqft |
Source: At Home Real Estate Services Inc. Report a problem | ||
| 12/7/2016 | Sold | $285,000+23.9%$79/sqft |
Source: Public Record Report a problem | ||
| 10/17/2016 | Price change | $230,000-19.3%$64/sqft |
Source: Owner Report a problem | ||
| 10/5/2016 | Listed for sale | $285,000+13.9%$79/sqft |
Source: RE/MAX Properties #7601554 Report a problem | ||
| 8/12/2015 | Listing removed | $1,700 |
Source: Re/Max Properties, Inc. Report a problem | ||
| 7/29/2015 | Listed for rent | $1,700 |
Source: Re/Max Properties, Inc. Report a problem | ||
| 8/5/2014 | Listing removed | $1,700 |
Source: Re/Max Properties, Inc. Report a problem | ||
| 7/4/2014 | Listed for rent | $1,700 |
Source: Re/Max Properties, Inc. Report a problem | ||
| 5/2/2013 | Sold | $250,200$70/sqft |
Source: Public Record Report a problem | ||
Public tax history
| Year | Property taxes | Tax assessment |
|---|---|---|
| 2024 | $2,966 +16.8% | $33,940 |
| 2023 | $2,540 -3.5% | $33,940 +34.8% |
| 2022 | $2,633 | $25,170 -2.8% |
| 2021 | -- | $25,890 +7.8% |
| 2020 | $2,634 +0.6% | $24,020 |
| 2019 | $2,619 +15.9% | $24,020 +10.8% |
| 2018 | $2,259 -5.4% | $21,680 |
| 2017 | $2,389 +5.7% | $21,680 +2.4% |
| 2016 | $2,259 +4.9% | $21,170 |
| 2015 | $2,154 +7.6% | $21,170 +9% |
| 2014 | $2,003 | $19,430 |
| 2013 | -- | -- |
| 2012 | -- | $11,340 |
| 2011 | $888 | $11,340 +27.3% |
| 2010 | -- | $8,910 +5.1% |
| 2009 | -- | $8,480 -30.4% |
| 2008 | -- | $12,190 +43.4% |
| 2006 | -- | $8,500 |
Find assessor info on the county website
Neighborhood: 80831
Nearby homes
- $343,8983 bd2 ba3.2k sqft9894 Beryl Dr, Peyton, CO 80831Off Market
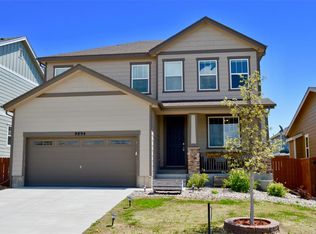
- $480,0005 bd3 ba2.9k sqft9912 Beryl Dr, Peyton, CO 80831Sold

- $475,8004 bd3 ba3.2k sqft9888 Beryl Dr, Peyton, CO 80831Off Market
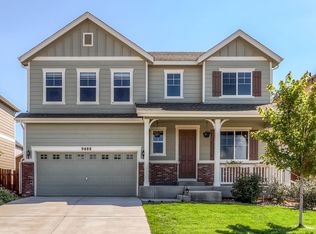
- $463,9004 bd4 ba2.6k sqft9737 Fleece Flower Way, Peyton, CO 80831Off Market
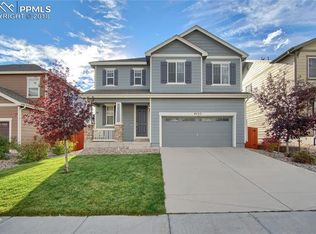
- $472,0004 bd3 ba3.7k sqft9745 Fleece Flower Way, Peyton, CO 80831Off Market
- $441,4003 bd2 ba2.1k sqft9729 Fleece Flower Way, Peyton, CO 80831Off Market
- $625,9004 bd3 ba24k sqft9474 Beryl Drive, Peyton, CO 80831Off Market
- $470,7004 bd2 ba2.3k sqft9753 Fleece Flower Way, Peyton, CO 80831Off Market
Nearby schools
GreatSchools rating
- 7/10Woodmen Hills Elementary SchoolGrades: PK-5Distance: 1.5 mi
- 5/10Falcon Middle SchoolGrades: 6-8Distance: 0.8 mi
- 5/10Falcon High SchoolGrades: 9-12Distance: 1.7 mi
Schools provided by the listing agent
- Middle: Falcon
- High: Falcon
- District: Falcon-49
Source: elevateMLS. This data may not be complete. We recommend contacting the local school district to confirm school assignments for this home.
Get a cash offer in 3 minutes
Find out how much your home could sell for in as little as 3 minutes with a no-obligation cash offer.
Estimated market value
$483,200
Get a cash offer in 3 minutes
Find out how much your home could sell for in as little as 3 minutes with a no-obligation cash offer.
Estimated market value
$483,200
- Colorado
- El Paso County
- Peyton
- 80831
- 9906 Beryl Dr
Nearby cities
Nearby zip codes
Other Peyton Topics
