Luxurious Cul-de-Sac Living in the Heart of West Knoxville - Just 5 Minutes from Turkey Creek!
Tucked away on a quiet cul-de-sac in one of West Knoxville's most sought-after neighborhoods, this immaculate 3-bedroom, 2-bath home with a spacious bonus room offers the perfect blend of luxury, function, and location.
Step inside to an open, light-filled floor plan adorned with gleaming hardwood floors, custom built-ins and cubbies, and designer finishes throughout. The gourmet kitchen is a dream for any chef—complete with granite countertops, stainless steel appliances, a gas stove, and plenty of space to gather and entertain.
Retreat to the oversized master suite, featuring dual walk-in closets and a spa-style bathroom with double vanities, a walk-in tiled shower with glass doors, and a soaking tub to unwind.
Outdoors, enjoy one of the most beautifully landscaped yards in the neighborhood, professionally maintained and fully irrigated. The covered back patio with an outdoor fireplace creates the perfect space for cozy evenings and year-round enjoyment.
Additional highlights include:
2-car garage
Gas fireplace inside
Bonus room upstairs for office/playroom/flex space
Located just 5 minutes from the vibrant shopping, dining, and entertainment of Turkey Creek, this home offers unmatched convenience while still providing peace and privacy.
Sold for $550,000
$550,000
9906 Cinnamon Ln, Knoxville, TN 37923
3beds
2,199sqft
Single Family Residence
Built in 2017
9,147 Square Feet Lot
$554,300 Zestimate®
$250/sqft
$2,804 Estimated rent
Home value
$554,300
$521,000 - $593,000
$2,804/mo
Zestimate® history
Owner options
List your home for rent
$2,804/mo
Rent Zestimate®
Find your next renter with Zillow Rental Manager. Plus, with online applications, you can quickly screen prospective tenants – for free.
$2,804/mo
Rent Zestimate®
Refinance and save
$3,474/mo
Est. payment
Refinancing to a lower rate could help reduce your monthly payments and save thousands over the life of the loan.
$3,474/mo
Est. payment
Explore your selling options
Work with a Zillow partner agent
Leverage their expertise and Zillow's premium Showcase listings to get your home seen by more buyers.
Get startedList with your own agent
Get your home in front of millions of buyers by listing it on Zillow.
Learn how to do itSell it yourself
Take full control of how buyers see your home on Zillow by listing For Sale by Owner (FSBO).
List your homeWhat's special
Custom built-ins and cubbiesOutdoor fireplaceGas stoveBonus room upstairsDesigner finishesStainless steel appliancesCovered back patio
Zillow last checked:
Listing updated:
Listed by:
Jay Combes 865-320-3496,
East TN-LPT Realty
Bought with:
Billy Houston, 325718
Billy Houston Group, Realty Executives
Source: East Tennessee Realtors,MLS#: 1309385
Facts & features
Interior
Bedrooms & bathrooms
- Bedrooms: 3
- Bathrooms: 2
- Full bathrooms: 2
Rooms
- Room types: Bonus Room
Heating
- Central, Ceiling, Natural Gas, Electric
Cooling
- Central Air, Ceiling Fan(s)
Appliances
- Included: Gas Range, Dishwasher, Microwave, Range, Refrigerator
Features
- Kitchen Island, Pantry, Bonus Room
- Flooring: Hardwood, Tile
- Basement: Slab
- Number of fireplaces: 1
- Fireplace features: Gas Log
Interior area
- Total structure area: 2,199
- Total interior livable area: 2,199 sqft
Property
Parking
- Total spaces: 2
- Parking features: Garage
- Garage spaces: 2
Lot
- Size: 9,147 Square Feet
- Features: Cul-De-Sac
Details
- Parcel number: 118FF022
Construction
Type & style
- Home type: SingleFamily
- Architectural style: Traditional
- Property subtype: Single Family Residence
Materials
- Stone, Vinyl Siding, Brick, Frame
Condition
- Year built: 2017
Utilities & green energy
- Sewer: Public Sewer
- Water: Public
Community & HOA
Community
- Security: Security System
- Subdivision: Dutchtown Woods S/D
HOA
- Has HOA: Yes
- HOA fee: $300 annually
Location
- Region: Knoxville
Financial & listing details
- Price per square foot: $250/sqft
- Tax assessed value: $333,000
- Annual tax amount: $1,294
- Date on market: 7/29/2025
- Listing terms: FHA,Cash,Conventional
Price history
| Date | Event | Price |
|---|---|---|
| 8/22/2025 | Sold | $550,000$250/sqft |
Source:  East Tennessee Realtors #1309385 Report a problem East Tennessee Realtors #1309385 Report a problem | ||
| 8/4/2025 | Pending sale | $550,000$250/sqft |
Source: East Tennessee Realtors #1309385 Report a problem | ||
| 7/29/2025 | Listed for sale | $550,000+79.7%$250/sqft |
Source: East Tennessee Realtors #1309385 Report a problem | ||
| 12/5/2017 | Sold | $306,000$139/sqft |
Source: Public Record Report a problem | ||
Public tax history
| Year | Property taxes | Tax assessment |
|---|---|---|
| 2025 | $1,294 | $83,250 |
| 2024 | $1,294 | $83,250 |
| 2023 | $1,294 | $83,250 |
| 2022 | $1,294 -18.4% | $83,250 +11.3% |
| 2021 | $1,586 | $74,825 -75% |
| 2020 | $1,586 | $299,300 |
| 2019 | $1,586 | $299,300 |
| 2018 | $1,586 | -- |
| 2017 | $1,586 | -- |
Find assessor info on the county website
Neighborhood: 37923
Nearby homes
- $575,6004 bd2 ba2.7k sqft9902 Cinnamon Ln, Knoxville, TN 37923Off Market
- $575,0004 bd3 ba2.7k sqft9910 Cinnamon Ln, Knoxville, TN 37923Sold

- $596,0004 bd3 ba2.3k sqft878 Festival Ln, Knoxville, TN 37923Off Market
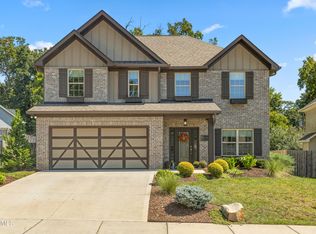
- $420,4003 bd2 ba2.3k sqft1005 Rennboro Rd, Knoxville, TN 37923Off Market
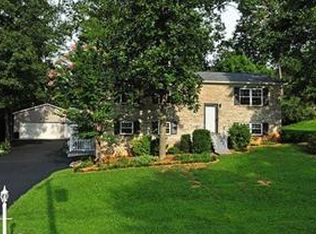
- $321,6003 bd2 ba1.2k sqft1001 Rennboro Rd, Knoxville, TN 37923Off Market
- $656,8004 bd3 ba2.5k sqft9901 Cinnamon Ln, Knoxville, TN 37923Off Market
- $530,4004 bd3 ba2.3k sqft874 Festival Ln, Knoxville, TN 37923Off Market
- $327,8004 bd1 ba1.5k sqft1009 Rennboro Rd, Knoxville, TN 37923Off Market
Nearby schools
GreatSchools rating
- 7/10Cedar Bluff Elementary SchoolGrades: PK-5Distance: 1.4 mi
- 7/10Cedar Bluff Middle SchoolGrades: 6-8Distance: 1.4 mi
- 7/10Hardin Valley AcademyGrades: 9-12Distance: 3.3 mi
Get a cash offer in 3 minutes
Find out how much your home could sell for in as little as 3 minutes with a no-obligation cash offer.
Estimated market value
$554,300
Get a cash offer in 3 minutes
Find out how much your home could sell for in as little as 3 minutes with a no-obligation cash offer.
Estimated market value
$554,300
- Tennessee
- Knox County
- Knoxville
- 37923
- 9906 Cinnamon Ln
Nearby cities
Nearby neighborhoods
Nearby zip codes
Other Knoxville Topics
