Welcome to a home where elegance and thoughtful design create a warm, inviting atmosphere you'll fall in love with from the moment you enter. The open layout flows effortlessly from room to room, making each space feel welcoming and spacious. A standout feature is the dual kitchens—one for everyday use with sleek countertops and high-end appliances, and a second, tucked-away kitchen that’s perfect for preparing aromatic dishes or large gatherings without affecting the main living area. The primary suite is a serene retreat with a spa-like ensuite bathroom, while additional bedrooms provide comfort and flexibility. Step outside to your private oasis, complete with lush landscaping and a cozy patio, perfect for relaxing or entertaining. Located in a thriving community with easy access to shopping, dining, and top-rated schools, this home offers the ideal blend of style, comfort, and convenience. From the moment you walk in, you’ll know: this is where you belong. Welcome home!
Sold
Price Unknown
9906 Coles Way, Houston, TX 77089
5beds
4,042sqft
Single Family Residence
Built in 2014
9,365 Square Feet Lot
$574,800 Zestimate®
$--/sqft
$3,583 Estimated rent
Home value
$574,800
$546,000 - $604,000
$3,583/mo
Zestimate® history
Owner options
List your home for rent
$3,583/mo
Rent Zestimate®
Find your next renter with Zillow Rental Manager. Plus, with online applications, you can quickly screen prospective tenants – for free.
$3,583/mo
Rent Zestimate®
Refinance and save
$605/mo
Est. payment
Refinancing to a lower rate could help reduce your monthly payments and save thousands over the life of the loan.
$605/mo
Est. payment
Explore your selling options
Work with a Zillow partner agent
Leverage their expertise and Zillow's premium Showcase listings to get your home seen by more buyers.
Get startedList with your own agent
Get your home in front of millions of buyers by listing it on Zillow.
Learn how to do itSell it yourself
Take full control of how buyers see your home on Zillow by listing For Sale by Owner (FSBO).
List your homeWhat's special
Zillow last checked:
Listing updated:
Listed by:
Moiz Nasim,
eXp Realty LLC
Bought with:
Owens & Associates Realty, LLC
Source: eXp Realty,MLS#: 6819075
Facts & features
Interior
Bedrooms & bathrooms
- Bedrooms: 5
- Bathrooms: 4
- Full bathrooms: 4
Heating
- Natural Gas
Cooling
- Ceiling Fan(s), Electric
Appliances
- Included: Disposal, Water Softener, Gas Oven, Microwave, Gas Cooktop, Dishwasher
- Laundry: Washer Hookup
Features
- Formal Entry/Foyer, High Ceilings, Prewired for Alarm System, Wired for Sound, 2 Bedrooms Down, En-Suite Bath, Primary Bed - 1st Floor, Walk-In Closet(s)
- Flooring: Carpet, Engineered Wood, Wood
- Windows: Window Coverings
- Number of fireplaces: 1
- Fireplace features: Electric
Interior area
- Total structure area: 4,042
- Total interior livable area: 4,042 sqft
Property
Parking
- Total spaces: 2
- Parking features: Attached
- Attached garage spaces: 2
Features
- Stories: 2
- Exterior features: Sprinkler System
- Has spa: Yes
- Spa features: Private
- Fencing: Back Yard
Lot
- Size: 9,365 Square Feet
- Features: Back Yard, Subdivided, 0 Up To 1/4 Acre
Details
- Additional structures: Shed(s)
- Parcel number: 1348240010020
Construction
Type & style
- Home type: SingleFamily
- Architectural style: Contemporary/Modern
- Property subtype: Single Family Residence
Materials
- Brick, Stone
- Foundation: Slab
- Roof: Composition
Condition
- New construction: No
- Year built: 2014
Utilities & green energy
- Sewer: Public Sewer
- Water: Public
Green energy
- Energy efficient items: Thermostat
Community & HOA
Community
- Subdivision: Ashley Pointe Sec 10
HOA
- Has HOA: Yes
- Amenities included: Pool
- HOA fee: $605 annually
Location
- Region: Houston
Financial & listing details
- Tax assessed value: $567,358
- Annual tax amount: $10,242
- Date on market: 11/24/2025
Price history
| Date | Event | Price |
|---|---|---|
| 11/27/2024 | Sold | -- |
Source: eXp Realty #151512717 Report a problem | ||
| 10/25/2024 | Pending sale | $615,000$152/sqft |
Source:  HAR #6819075 Report a problem HAR #6819075 Report a problem | ||
| 9/26/2024 | Listed for sale | $615,000$152/sqft |
Source: HAR #6819075 Report a problem | ||
Public tax history
| Year | Property taxes | Tax assessment |
|---|---|---|
| 2025 | $3,688 +14.7% | $567,358 +11.9% |
| 2024 | $3,214 | $506,943 -9.9% |
| 2023 | -- | $562,625 +17% |
| 2022 | $2,503 | $480,904 +20.2% |
| 2021 | -- | $400,000 +12.6% |
| 2020 | $2,311 -7% | $355,294 -7.3% |
| 2019 | $2,485 -71.9% | $383,300 +13.5% |
| 2018 | $8,832 | $337,600 -6.1% |
| 2017 | $8,832 +0% | $359,400 |
| 2016 | $8,829 +505.3% | $359,400 +7% |
| 2015 | $1,459 | $336,000 +566% |
| 2014 | $1,459 | $50,447 |
Find assessor info on the county website
Neighborhood: 77089
Nearby homes
- $449,2005 bd3 ba3.1k sqft9910 Coles Way, Houston, TX 77089Off Market
- $561,4005 bd3 ba4.3k sqft9903 Logans Way, Houston, TX 77089Off Market
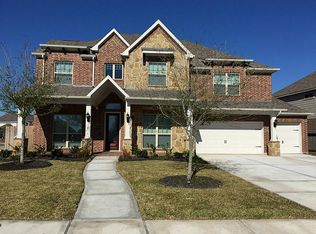
- $547,6005 bd3 ba4.1k sqft9907 Logans Way, Houston, TX 77089Off Market
- $496,1004 bd3 ba3.8k sqft9914 Coles Way, Houston, TX 77089Off Market
- $460,2003 bd3 ba3.1k sqft12510 Patrick Palace, Houston, TX 77089Off Market
- $494,0004 bd4 ba3.6k sqft9907 Coles Way, Houston, TX 77089Off Market
- $520,1005 bd3 ba3.9k sqft12514 Patrick Palace, Houston, TX 77089Off Market
- $479,9004 bd3 ba3.8k sqft12506 Patrick Palace, Houston, TX 77089Off Market
Nearby schools
GreatSchools rating
- 9/10Arlyne & Alan Weber Elementary SchoolGrades: PK-5Distance: 0.4 mi
- 10/10Westbrook Intermediate SchoolGrades: 6-8Distance: 3.7 mi
- 7/10Clear Brook High SchoolGrades: 9-12Distance: 2.2 mi
Schools provided by the listing agent
- Elementary: Weber Elementary
- Middle: Westbrook Intermediate School
- High: Clear Brook High School
Source: eXp Realty. This data may not be complete. We recommend contacting the local school district to confirm school assignments for this home.
Get a cash offer in 3 minutes
Find out how much your home could sell for in as little as 3 minutes with a no-obligation cash offer.
Estimated market value
$574,800
Get a cash offer in 3 minutes
Find out how much your home could sell for in as little as 3 minutes with a no-obligation cash offer.
Estimated market value
$574,800
- Texas
- Harris County
- Houston
- 77089
- 9906 Coles Way
