Skip main navigation
Off market
  • $334,400

    9906 Cristina Dr, Riverview, FL 33569

    3beds
    1,550sqft
    SingleFamily
    Built in 1991
    7,840 Square Feet Lot
    $334,400 Zestimate®
    $216/sqft
    $2,299 Estimated rent

    Home value

    $334,400

    $318,000 - $351,000

    $2,299/mo

    Zestimate® history
    Loading
    Loading...

    Owner options

    List your home for rent

    $2,299/mo

    Rent Zestimate®

    Find your next renter with Zillow Rental Manager. Plus, with online applications, you can quickly screen prospective tenants – for free.

    Learn more

    $2,299/mo

    Rent Zestimate®

    Refinance and save

    $2,337/mo

    Est. payment

    Refinancing to a lower rate could help reduce your monthly payments and save thousands over the life of the loan.

    See today's rates

    $2,337/mo

    Est. payment

    Explore your selling options

    Work with a Zillow partner agent

    Leverage their expertise and Zillow's premium Showcase listings to get your home seen by more buyers.

    Get started

    List with your own agent

    Get your home in front of millions of buyers by listing it on Zillow.

    Learn how to do it

    Sell it yourself

    Take full control of how buyers see your home on Zillow by listing For Sale by Owner (FSBO).

    List your home

    What's special

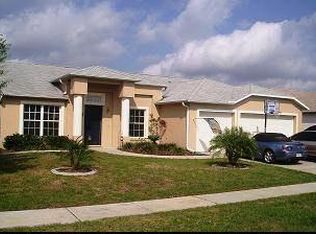
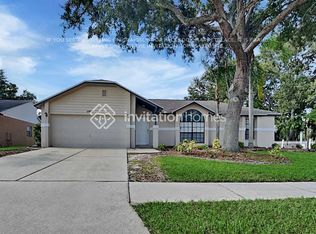
    STUNNING 3 bedroom 2 bath 2 car garage Florida home with GREAT CURB APPEAL! This clean, WELL CARED FOR home features 1550 SF, an open floor plan and beautiful ARCHITECTURAL DETAILS throughout. Covered entry welcomes you in, and you are greeted by a grand combination formal living room/dining room with magnificent WOOD PANELED CHAIR walls and SOARING VAULTED ceilings. A LARGE gourmet style kitchen offers STAINLESS steel appliances, plenty of bright cabinetry, a pantry, breakfast bar and eat in cafe with door leading out to garage for ease of grocery toting! The kitchen flows seamlessly into the cozy family room boasting CHAIR RAIL MOLDING and SLIDING glass doors out to the lanai for great entertaining. Master bedroom features a vaulted ceiling, WALK-IN CLOSET and luxurious en-suite bath with HIS & HER dual sink vanity with cosmetic counter, soaker GARDEN TUB and separate shower. Split plan offers two secondary bedrooms which are also bright and offers ample space. You will find ceramic tile, laminate and carpet in all the right areas. Enjoy peace and quiet and gorgeous Florida weather on your PRIVATE SCREENED in lanai with beautiful river rock flooring and surrounded by a large, FULLY PVC FENCED yard. This former model home shows beautifully! Nestled in a wonderful neighborhood! GREAT LOCATION minutes to HWY 75, close to local schools, shopping, restaurants, beaches and more! Quick commute to MacDill Air Force Base, Downtown Tampa and Clearwater. MUST SEE! This delightfully maintained abode will SELL FAST!

    This property is not currently displayed as for sale or rent on Zillow. This may be different from what's on other websites or public sources.
    Facts & features

    Interior

    Bedrooms & bathrooms
    • Bedrooms: 3
    • Bathrooms: 2
    • Full bathrooms: 2
    Heating
    • Other
    Cooling
    • Central
    Appliances
    • Included: Microwave, Refrigerator
    • Laundry: In Garage
    Features
    • Ceiling Fans(s), Living Room/Dining Room Combo, Vaulted Ceiling(s), Walk-In Closet(s), Open Floorplan, Kitchen/Family Room Combo
    • Flooring: Tile, Carpet, Laminate
    Interior area
    • Total interior livable area: 1,550 sqft

    Property

    Parking
    • Parking features: Garage
    Features
    • Levels: One
    • Patio & porch: Covered, Patio, Screened
    • Exterior features: Stucco
    Lot
    • Size: 7,840 Square Feet
    • Features: In County, Street Paved, Near Public Transit, In City Limits, Sidewalk
    • Residential vegetation: Oak Trees
    Details
    • Parcel number: 2030212S8000004000020U
    • Zoning: PD

    Construction

    Type & style
    • Home type: SingleFamily
    • Architectural style: Contemporary
    Materials
    • masonry
    • Roof: Composition
    Condition
    • Year built: 1991

    Utilities & green energy

    • Sewer: Public Sewer
    • Water: Public
    • Utilities for property: Cable Available, BB/HS Internet Available, Cable Connected, Street Lights, Water Available

    Community & HOA

    Community
    • Security: Smoke Detector(s)
    • Subdivision: CRISTINA PH 02 UNIT 01
    HOA
    • Has HOA: Yes
    • Services included: Escrow Reserves Fund
    • HOA fee: $18 monthly
    Location
    • Region: Riverview

    Financial & listing details

    • Price per square foot: $216/sqft
    • Tax assessed value: $244,039
    • Annual tax amount: $2,103

    Price history

    DateEventPrice
    4/10/2019Sold$197,000+1%$127/sqft
    Source: Public Record Report a problem
    3/28/2019Pending sale$195,000$126/sqft
    Source: RE/MAX Dynamic #T3164906 Report a problem
    3/27/2019Listed for sale$195,000+19.3%$126/sqft
    Source: RE/MAX DYNAMIC #T3164906 Report a problem
    7/31/2008Sold$163,500$105/sqft
    Source: Stellar MLS #T2302892 Report a problem

    Public tax history

    YearProperty taxesTax assessment
    2025$2,103 +9%$119,480 +2.9%
    2024$1,930 +5.2%$116,113 +3%
    2023$1,834 +8.6%$112,731 +3%
    2022$1,689 +2.6%$109,448 +3%
    2021$1,647 +5.1%$106,260 +1.4%
    2020$1,567 +17.7%$104,793 +11.3%
    2019$1,332 $94,128 +1.9%
    2018$1,332 +4%$92,373 -20.6%
    2017$1,281 +2.2%$116,297 +31.2%
    2016$1,253 +2.9%$88,612 +0.7%
    2015$1,218 +1.1%$87,996 +0.8%
    2014$1,205 $87,298 +1.5%
    2013$1,205 +0.9%$86,008 +1.7%
    2012$1,194 -8.6%$84,570 -6%
    2011$1,306 -9.2%$89,969 -7.5%
    2010$1,438 -8.1%$97,232 -6.1%
    2009$1,565 +18.3%$103,574 +12.6%
    2008$1,322 -13.4%$91,944 +3%
    2007$1,527 -3.5%$89,266 +2.5%
    2006$1,583 +13.2%$87,089 +3%
    2005$1,399 $84,552 +3%
    2004-- $82,089 +1.9%
    2003-- $80,558 +2.4%
    2002-- $78,670 +1.6%
    2001-- $77,431 -5%
    2000$1,435 $81,506
    Find assessor info on the county website

    Neighborhood: Cristina Phase

    Nearby schools

    GreatSchools rating
    Schools provided by the listing agent
    • Elementary: Riverview Elem School-HB
    • Middle: Rodgers-HB
    • High: Riverview-HB

    Source: The MLS. This data may not be complete. We recommend contacting the local school district to confirm school assignments for this home.

    Get a cash offer in 3 minutes
    Find out how much your home could sell for in as little as 3 minutes with a no-obligation cash offer.
    Estimated market value
    $334,400
    Get a cash offer in 3 minutes
    Find out how much your home could sell for in as little as 3 minutes with a no-obligation cash offer.
    Estimated market value
    $334,400