Exquisitely appointed single-level home in N. Scottsdale's best kept secret, gated Horseman's Park. The home and corner lot setting are spectacular. The cultivated indoor/outdoor spaces embody the quintessential Arizona desert lifestyle, offering spaces to entertain and relax year-round. The modernized floorplan reflects current design aesthetics, while the craftmanship and materials are timeless. Thoughtfully crafted kitchen features custom shaker-style cabinetry, quartz countertops, farmhouse sink, 8' long furniture-quality island with breakfast bar and GE appliance package including built-in fridge. Separate bar has a beverage fridge and gorgeous wood accent wall. Wood-look tile floors are paired with neutral carpet and hardwood floors in the bedrooms. The primary suite opens to rear yard and features a walk-in closet and newly remodeled bathroom with classic subway-tiled shower and new glass surround, freestanding bathtub, dual sinks, quartz counters, private water closet and designer hexagon tile floor. The hall bath was completely overhauled in 2018 with elevated vanity, quartz counters, dual sinks and all new shower surround. The private rear yard offers a heated, pebble-finish pool/spa with Baja step (can be converted to salt water system), built-in BBQ, gas fireplace, multiple covered patios, desert-adapted landscaping and professional golf putting green. Eco-efficiencies: All new dual pane windows ($30,000), whole home water filtration + water softener, landscape lighting and upgraded attic insulation. Additional features: new gas water heater '17, new HVAC '18, new exterior paint '21, fire suppression system, alarm system, epoxy floors in garage, updated cabinet/door hardware, new 4" baseboards, ceiling fans, plantation shutters, custom curtains, phantom screens and an automated electric shade for West side of yard. Not only do you get to enjoy views to the majestic Mcdowell Mountains, but the home offers excellent proximity to experience 225 miles of inspiring hiking/biking/equestrian trails at the McDowell Sonoran Preserve. Walkable location is close to world-class shopping, dining hot spots, top-ranked schools and popular local events. If you are looking for a comfortable, yet luxurious home, in a coveted low-turnover gated community, don't miss this exceptional value!
Sold for $940,000
$940,000
9906 E MONTE CRISTO Avenue, Scottsdale, AZ 85260
4beds
2baths
2,311sqft
Single Family Residence
Built in 2003
7,853 Square Feet Lot
$989,500 Zestimate®
$407/sqft
$4,597 Estimated rent
Home value
$989,500
$940,000 - $1.05M
$4,597/mo
Zestimate® history
Owner options
List your home for rent
$4,597/mo
Rent Zestimate®
Find your next renter with Zillow Rental Manager. Plus, with online applications, you can quickly screen prospective tenants – for free.
$4,597/mo
Rent Zestimate®
Refinance and save
$5,693/mo
Est. payment
Refinancing to a lower rate could help reduce your monthly payments and save thousands over the life of the loan.
$5,693/mo
Est. payment
Explore your selling options
Work with a Zillow partner agent
Leverage their expertise and Zillow's premium Showcase listings to get your home seen by more buyers.
Get startedList with your own agent
Get your home in front of millions of buyers by listing it on Zillow.
Learn how to do itSell it yourself
Take full control of how buyers see your home on Zillow by listing For Sale by Owner (FSBO).
List your homeWhat's special
Multiple covered patiosLandscape lightingEpoxy floorsPlantation shuttersPhantom screensWhole home water filtrationGas fireplace
Zillow last checked:
Listing updated:
Listed by:
Christine L Kinchen 602-908-8946,
Twins & Co. Realty, LLC,
Jennifer L Hibbard 602-908-5801,
Twins & Co. Realty, LLC
Bought with:
Casey Taylor, SA634607000
DPR Realty LLC
Source: ARMLS,MLS#: 6563144
Facts & features
Interior
Bedrooms & bathrooms
- Bedrooms: 4
- Bathrooms: 2
Heating
- Natural Gas
Cooling
- Central Air, Ceiling Fan(s), ENERGY STAR Qualified Equipment, Programmable Thmstat
Appliances
- Included: Electric Cooktop, Water Purifier
- Laundry: Engy Star (See Rmks)
Features
- High Speed Internet, Double Vanity, Eat-in Kitchen, Breakfast Bar, No Interior Steps, Vaulted Ceiling(s), Kitchen Island, Full Bth Master Bdrm, Separate Shwr & Tub
- Flooring: Carpet, Tile, Wood
- Windows: Low Emissivity Windows, Solar Screens, Double Pane Windows, ENERGY STAR Qualified Windows
- Has basement: No
- Has fireplace: Yes
- Fireplace features: Exterior Fireplace, Family Room, Gas
Interior area
- Total structure area: 2,311
- Total interior livable area: 2,311 sqft
Property
Parking
- Total spaces: 4
- Parking features: RV Gate, Garage Door Opener, Direct Access, Attch'd Gar Cabinets
- Garage spaces: 2
- Uncovered spaces: 2
Features
- Stories: 1
- Patio & porch: Covered, Patio
- Exterior features: Private Street(s), Private Yard, Built-in Barbecue
- Has private pool: Yes
- Pool features: Play Pool, Heated
- Has spa: Yes
- Spa features: Heated, Private
- Fencing: Block,Wrought Iron
Lot
- Size: 7,853 Square Feet
- Features: Sprinklers In Rear, Sprinklers In Front, Corner Lot, Desert Back, Desert Front, Auto Timer H2O Front, Auto Timer H2O Back
Details
- Parcel number: 21773140
Construction
Type & style
- Home type: SingleFamily
- Architectural style: Santa Barbara/Tuscan
- Property subtype: Single Family Residence
Materials
- Stucco, Wood Frame, Painted
- Roof: Tile
Condition
- Year built: 2003
Details
- Builder name: Continental
Utilities & green energy
- Sewer: Public Sewer
- Water: City Water
Green energy
- Water conservation: Recirculation Pump
Community & HOA
Community
- Features: Gated
- Security: Fire Sprinkler System, Security System Owned
- Subdivision: Horseman's Park
HOA
- Has HOA: Yes
- Services included: Maintenance Grounds
- HOA fee: $207 quarterly
- HOA name: Horseman's Park
- HOA phone: 602-906-4940
Location
- Region: Scottsdale
Financial & listing details
- Price per square foot: $407/sqft
- Tax assessed value: $749,600
- Annual tax amount: $2,797
- Date on market: 6/1/2023
- Cumulative days on market: 120 days
- Listing terms: Cash,Conventional,FHA,VA Loan
- Ownership: Fee Simple
Price history
| Date | Event | Price |
|---|---|---|
| 9/29/2023 | Sold | $940,000-1%$407/sqft |
Source:  ARMLS #6563144 Report a problem ARMLS #6563144 Report a problem | ||
| 7/27/2023 | Listed for sale | $949,900$411/sqft |
Source: ARMLS #6563144 Report a problem | ||
| 7/15/2023 | Contingent | $949,900$411/sqft |
Source: ARMLS #6563144 Report a problem | ||
| 7/5/2023 | Price change | $949,900-2.6%$411/sqft |
Source: ARMLS #6563144 Report a problem | ||
| 6/19/2023 | Price change | $974,8000%$422/sqft |
Source: ARMLS #6563144 Report a problem | ||
| 6/1/2023 | Listed for sale | $974,900+124.1%$422/sqft |
Source: ARMLS #6563144 Report a problem | ||
| 8/28/2013 | Sold | $435,000$188/sqft |
Source: ARMLS #4954614 Report a problem | ||
| 8/3/2013 | Price change | $435,000-0.8%$188/sqft |
Source: Prudential Arizona Properties #4954614 Report a problem | ||
| 7/2/2013 | Price change | $438,500-1.5%$190/sqft |
Source: Prudential Arizona Properties #4954614 Report a problem | ||
| 6/19/2013 | Price change | $445,000-0.1%$193/sqft |
Source: Prudential Arizona Properties #4954614 Report a problem | ||
| 4/26/2013 | Price change | $445,500-2.2%$193/sqft |
Source: United Metro Properties, Inc. #4901408 Report a problem | ||
| 3/9/2013 | Listed for sale | $455,500+30.6%$197/sqft |
Source: United Metro Properties, Inc. #4901408 Report a problem | ||
| 6/11/2003 | Sold | $348,794$151/sqft |
Source: Public Record Report a problem | ||
Public tax history
| Year | Property taxes | Tax assessment |
|---|---|---|
| 2025 | $3,102 +4.2% | $74,960 -1.9% |
| 2024 | $2,978 +2.2% | $76,420 +60.1% |
| 2023 | $2,913 +4.1% | $47,734 -3.5% |
| 2022 | $2,797 -7% | $49,450 +7.8% |
| 2021 | $3,008 +3.1% | $45,880 +3.2% |
| 2020 | $2,917 +2.4% | $44,450 +3.8% |
| 2019 | $2,850 | $42,830 +4.4% |
| 2018 | $2,850 +6% | $41,010 +5.4% |
| 2017 | $2,689 +6.2% | $38,920 +1.4% |
| 2016 | $2,533 +3.5% | $38,400 +3.4% |
| 2015 | $2,447 | $37,150 +20.7% |
| 2014 | -- | $30,770 +3% |
| 2013 | -- | $29,880 |
| 2012 | -- | $29,880 -14.9% |
| 2011 | -- | $35,130 -12.6% |
| 2010 | -- | $40,180 -13.8% |
| 2009 | -- | $46,610 -10.9% |
| 2008 | -- | $52,300 +8.3% |
| 2007 | -- | $48,300 +59.4% |
| 2006 | -- | $30,300 +3.1% |
| 2005 | -- | $29,400 +182.7% |
| 2004 | -- | $10,400 |
| 2003 | -- | -- |
Find assessor info on the county website
Neighborhood: 85260
Nearby homes
- $989,100-- bd3 ba2.9k sqft9922 E Monte Cristo Ave, Scottsdale, AZ 85260Off Market
- $904,800-- bd2 ba2.1k sqft16195 N 99th Pl, Scottsdale, AZ 85260Off Market
- $783,7004 bd2 ba2.3k sqft9945 E Monte Cristo Ave, Scottsdale, AZ 85260Off Market
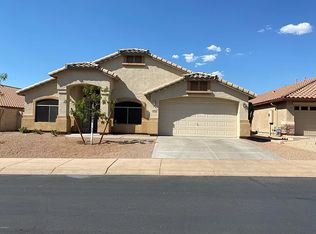
- $784,0004 bd2 ba2.3k sqft9907 E Monte Cristo Ave, Scottsdale, AZ 85260Off Market

- $823,0003 bd2 ba2.3k sqft16132 N 99th Pl, Scottsdale, AZ 85260Off Market
- $825,9003 bd2 ba1.9k sqft16156 N 99th Pl, Scottsdale, AZ 85260Off Market
- $1,079,4005 bd2 ba2.9k sqft16213 N 99th Pl, Scottsdale, AZ 85260Off Market
- $926,2006 bd3 ba2.9k sqft9923 E Monte Cristo Ave, Scottsdale, AZ 85260Off Market
Nearby schools
GreatSchools rating
- 10/10Desert Canyon Elementary SchoolGrades: PK-5Distance: 0.5 mi
- 9/10Desert Canyon Middle SchoolGrades: 6-8Distance: 0.5 mi
- 10/10Desert Mountain High SchoolGrades: 9-12Distance: 4.5 mi
Schools provided by the listing agent
- Elementary: Desert Canyon Elementary
- Middle: Desert Canyon Middle School
- District: Scottsdale Unified District
Source: ARMLS. This data may not be complete. We recommend contacting the local school district to confirm school assignments for this home.
Get a cash offer in 3 minutes
Find out how much your home could sell for in as little as 3 minutes with a no-obligation cash offer.
Estimated market value
$989,500
Get a cash offer in 3 minutes
Find out how much your home could sell for in as little as 3 minutes with a no-obligation cash offer.
Estimated market value
$989,500
- Arizona
- Maricopa County
- Scottsdale
- 85260
- 9906 E MONTE CRISTO Avenue
Nearby cities
Nearby neighborhoods
Nearby zip codes
Other Scottsdale Topics
