Skip main navigation
Sold for $1,700,000
  • $1,700,000

    9906 Glen Vista Dr, Prospect, KY 40059

    5beds
    7,703sqft
    Single Family Residence
    Built in 2001
    2.72 Acres Lot
    $1,743,900 Zestimate®
    $221/sqft
    $7,735 Estimated rent

    Home value

    $1,743,900

    $1.55M - $1.95M

    $7,735/mo

    Zestimate® history
    Loading
    Loading...

    Owner options

    List your home for rent

    $7,735/mo

    Rent Zestimate®

    Find your next renter with Zillow Rental Manager. Plus, with online applications, you can quickly screen prospective tenants – for free.

    Learn more

    $7,735/mo

    Rent Zestimate®

    Refinance and save

    $8,462/mo

    Est. payment

    Refinancing to a lower rate could help reduce your monthly payments and save thousands over the life of the loan.

    See today's rates

    $8,462/mo

    Est. payment

    Explore your selling options

    Work with a Zillow partner agent

    Leverage their expertise and Zillow's premium Showcase listings to get your home seen by more buyers.

    Get started

    List with your own agent

    Get your home in front of millions of buyers by listing it on Zillow.

    Learn how to do it

    Sell it yourself

    Take full control of how buyers see your home on Zillow by listing For Sale by Owner (FSBO).

    List your home

    What's special

    Rec roomFamily roomHuge walk-in closetFenced-in inground poolFirst-floor laundryOpen-concept kitchenScenic views
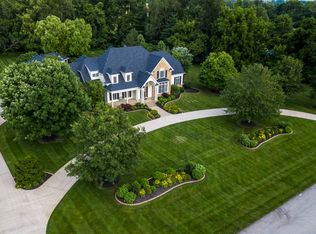
    WOW! A Private Retreat with Every Amenity You've Dreamed Of Set on a breathtaking 2.72-acre lot backing up to peaceful Fox Hollow, this sprawling property offers privacy, space, and luxury upgrades at every turn. Step inside to an open, light-filled layout that makes everyday living and entertaining effortless. The heart of the home is a spacious, open-concept kitchen connected to the family room, breakfast area, and porches—all overlooking the fenced-in inground pool and scenic views and the fully fenced 2.72 acres. The first-floor primary suite is your personal retreat with a HUGE walk-in closet, a luxurious bath, and beautiful natural light. Also on the first floor: formal living and dining rooms (with space for a grand piano!), a home office, 2 half baths, first-floor laundry, and access to a 3-car garage. Upstairs features 3 bedrooms and 2 full baths, each with walk-in closets and bath access. PLUS: an amazing private suite over the garageperfect for guests, multi-generational living, or teenagers with a family room, kitchen, bedroom, full bath, and walk-in closet. The finished lower level adds even more space with a rec room, full bath, walk-in closet, and tons of storage. Outdoor living? You'll love the two rear porches, a sweeping covered front porch, and that stunning pool setting! Major Upgrades Include: " New roof, gutters + gutter guards-2025 " Upstairs carpet, hardwoods in primary + closet " Main HVAC, upstairs HVAC, garage suite HVAC " Pool updates: heater, liner, pump, sundeck protectant " Finished basement with full bath, new carpet " New septic tank, sump pump " Digital door locks, new garage door openers " Gas ventless fireplaces with remotes " New dishwasher, new toilets LOCATION, LOCATION, LOCATION! Easy access to expressways (71 and 265) and highways 22 & 42 and located in the award-winning North Oldham County School District. Minutes from shopping, restaurants, entertainment and medical facilities. Seller will pay $800.00 towards a one year home warranty on the property. This one has it ALLprivacy, space, beauty, and upgrades galore. Don't waitmake it yours today!

    Zillow last checked:

    Listing updated:

    Listed by:

    Ellen G Shaikun 502-897-3321,

    BERKSHIRE HATHAWAY HomeServices, Parks & Weisberg Realtors

    Bought with:

    L. Darlene D Benzick, 222742

    Coldwell Banker McMahan

    Source: Metro Search Inc. LLC DBA Apex MLS,MLS#: 1691203MLS Logo

    Facts & features

    Interior

    Bedrooms & bathrooms
    • Bedrooms: 5
    • Bathrooms: 7
    • Full bathrooms: 5
    • 1/2 bathrooms: 2
    Primary bedroom
    • Level: First
    Bedroom
    • Level: Second
    Bedroom
    • Level: Second
    Bedroom
    • Level: Second
    Bedroom
    • Level: Second
    Primary bathroom
    • Level: First
    Half bathroom
    • Level: First
    Half bathroom
    • Level: First
    Full bathroom
    • Level: Second
    Full bathroom
    • Level: Second
    Full bathroom
    • Level: Second
    Full bathroom
    • Level: Basement
    Breakfast room
    • Description: Breakfast Area
    • Level: First
    Dining room
    • Level: First
    Family room
    • Level: First
    Kitchen
    • Level: First
    Kitchen
    • Level: Second
    Laundry
    • Level: First
    Living room
    • Level: First
    Office
    • Level: First
    Heating
    • Forced Air, Natural Gas
    Cooling
    • Central Air
    Features
    • Basement: Partially Finished
    • Number of fireplaces: 2
    Interior area
    • Total structure area: 6,476
    • Total interior livable area: 7,703 sqft
    • Finished area above ground: 6,476
    • Finished area below ground: 1,227

    Property

    Parking
    • Total spaces: 3
    • Parking features: Attached, Entry Side
    • Attached garage spaces: 3
    Features
    • Stories: 2
    • Patio & porch: Patio, Porch
    • Has private pool: Yes
    • Pool features: In Ground
    • Fencing: Full
    Lot
    • Size: 2.72 Acres
    • Features: Dead End, Level
    Details
    • Parcel number: 1006A009

    Construction

    Type & style
    • Home type: SingleFamily
    • Architectural style: Traditional
    • Property subtype: Single Family Residence
    Materials
    • Other, Brick
    • Foundation: Concrete Perimeter
    • Roof: Shingle
    Condition
    • Year built: 2001

    Utilities & green energy

    • Sewer: Septic Tank
    • Water: Public
    • Utilities for property: Electricity Connected

    Community & HOA

    Community
    • Subdivision: Constantine Glen
    HOA
    • Has HOA: Yes
    Location
    • Region: Prospect

    Financial & listing details

    • Price per square foot: $221/sqft
    • Tax assessed value: $1,000,000
    • Annual tax amount: $12,354
    • Date on market: 7/1/2025
    • Electric utility on property: Yes

    Price history

    DateEventPrice
    8/26/2025Sold$1,700,000-5.6%$221/sqft
    Source: Metro Search Inc. LLC DBA Apex MLS #1691203 Report a problem
    7/8/2025Pending sale$1,800,000$234/sqft
    Source: BHHS broker feed #1691203 Report a problem
    7/7/2025Contingent$1,800,000$234/sqft
    Source: Metro Search Inc. LLC DBA Apex MLS #1691203 Report a problem
    7/1/2025Listed for sale$1,800,000+86.1%$234/sqft
    Source: Metro Search Inc. LLC DBA Apex MLS #1691203 Report a problem
    12/19/2005Sold$967,000$126/sqft
    Source: Public Record Report a problem

    Public tax history

    YearProperty taxesTax assessment
    2025$12,354 -0.3%$1,000,000
    2024$12,394 +2.9%$1,000,000 +3.4%
    2023$12,045 +0.5%$967,000
    2022$11,986 +0.9%$967,000
    2021$11,880 -0.2%$967,000
    2020$11,909 +1.1%$967,000
    2019$11,777 0%$967,000
    2018$11,782 +11.9%$967,000
    2017$10,525 $967,000
    2013$10,525 $967,000
    2011-- $967,000
    2010-- $967,000
    2009-- $967,000
    Find assessor info on the county website

    Neighborhood: 40059

    Nearby schools

    GreatSchools rating
    Get pre-qualified for a loan
    At Zillow Home Loans, we can pre-qualify you in as little as 5 minutes with no impact to your credit score.

    An equal housing lender. NMLS #10287.

    Sell for more on Zillow
    Get a Zillow Showcase℠ listing at no additional cost and you could sell for .
    $1,743,900
    2% more
    +$34,878
    With Zillow Showcase(estimated)
    $1,778,778