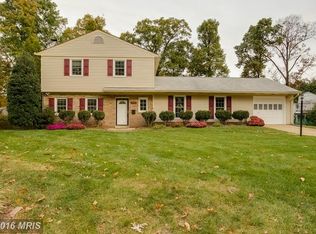
Welcome home to this stunning Manassas Raised Ranch with UPGRADES GALORE, meticulously maintained inside and out! This home offers over 2,700 square feet of living space, featuring 4 spacious main-floor bedrooms, 3 updated bathrooms, and an open-floor plan perfect for both family living and entertaining. Your backyard retreat includes a HUGE in-ground pool, just in time for summer! As you arrive, the home’s stunning curb appeal is sure to impress, with mature landscaping and a charming brick exterior. Step inside to a completely updated open floor plan with modern touches throughout, including new LVP floors (2024) and freshly painted neutral tone walls (2024) that allow natural light to flood every room. The new kitchen, a chef’s dream, boasts new counters and ample storage, perfect for cooking and entertaining guests in the adjacent dining room or cozy breakfast nook. The raised ranch layout boasts sizeable main-floor bedrooms, including a primary suite with an updated en-suite bathroom along with walk-in closet and three guest bedrooms with updated guest bathrooms. Downstairs, you'll love the spacious entertainment space with an electric fireplace perfect for cozy night. A versatile flex room offers endless possibilities whether as a 5th bedroom, home gym, or quiet office. Plus, enjoy extra storage with two utility rooms, ideal for everything from holiday decorations to bikes and seasonal clothes. Step outside to discover your backyard paradise, where you’ll find a large TREX deck overlooking the in-ground pool, flat grassy area, and quiet woodlands behind your house – an entertainer’s dream. This home is packed with impressive upgrades, including a NEW HVAC (2023), UPGRADED (or NEW) DECK RAILING AND STAIRS (2024), NEW PAINT (2024), NEW FLOORS (2024), and a NEW POOL FILTER AND PUMP (2021), NEW LIGHT FIXTURES (2024), EXPOXY-COATED AND DRYWALLED UTILITY ROOMS (2024), among many others. Enjoy easy commuting via I-66, Route 234, Sudley Manor Drive, Prince William Parkway, and the VRE, with convenient access to the NRO, DHHQ, Pentagon, Fort Belvoir, Quantico, and more – convenience meets comfort here! Don’t miss your chance to own this incredible home. Schedule your tour of this incredible home today before it's gone!
Sold for $680,000
Zillow last checked:
Listing updated:
Bought with:
Kathy Tracey, 0225239564
Compass
Graham Tracey, 0225242733
Compass
Source: Bright MLS,MLS#: VAPW2089396
Price history
| Date | Event | Price |
|---|---|---|
| 4/30/2025 | Sold | $680,000+6.3%$263/sqft |
Source:  Bright MLS #VAPW2089396 Report a problem Bright MLS #VAPW2089396 Report a problem | ||
| 4/11/2025 | Pending sale | $640,000$247/sqft |
Source: Bright MLS #VAPW2089396 Report a problem | ||
| 3/24/2025 | Contingent | $640,000$247/sqft |
Source: Bright MLS #VAPW2089396 Report a problem | ||
| 3/21/2025 | Listed for sale | $640,000+10.3%$247/sqft |
Source: Bright MLS #VAPW2089396 Report a problem | ||
| 12/1/2023 | Sold | $580,000-3.3%$224/sqft |
Source: Bright MLS #VAPW2059130 Report a problem | ||
| 10/24/2023 | Contingent | $599,900$232/sqft |
Source: Bright MLS #VAPW2059130 Report a problem | ||
| 10/6/2023 | Listed for sale | $599,900+46.7%$232/sqft |
Source: Bright MLS #VAPW2059130 Report a problem | ||
| 7/2/2020 | Sold | $409,000$158/sqft |
Source: Public Record Report a problem | ||
| 6/9/2020 | Pending sale | $409,000$158/sqft |
Source: RE/MAX Gateway #VAPW495188 Report a problem | ||
| 6/5/2020 | Listed for sale | $409,000+6%$158/sqft |
Source: RE/MAX Gateway, LLC #VAPW495188 Report a problem | ||
| 11/3/2016 | Sold | $386,000+22.5%$149/sqft |
Source: Public Record Report a problem | ||
| 9/17/2013 | Sold | $315,000$122/sqft |
Source: Public Record Report a problem | ||
| 6/14/2013 | Pending sale | $315,000$122/sqft |
Source: Long & Foster Real Estate #PW8086021 Report a problem | ||
| 5/21/2013 | Listed for sale | $315,000-31.5%$122/sqft |
Source: Long & Foster Real Estate #PW8086021 Report a problem | ||
| 8/24/2006 | Sold | $460,000+119.1%$178/sqft |
Source: Public Record Report a problem | ||
| 12/1/2000 | Sold | $209,911+10.5%$81/sqft |
Source: Public Record Report a problem | ||
| 10/21/1996 | Sold | $189,910$73/sqft |
Source: Public Record Report a problem | ||
Nearby homes
Get a cash offer in 3 minutes
Find out how much your home could sell for in as little as 3 minutes with a no-obligation cash offer.
Estimated market value
$683,100
