Skip main navigation
Off market
Street View
  • $1,506,200

    9906 Grefe Dr, Fairfax, VA 22032

    5beds
    5,010sqft
    SingleFamily
    Built in 1995
    0.63 Acres Lot
    $1,506,200 Zestimate®
    $301/sqft
    $6,247 Estimated rent

    Home value

    $1,506,200

    $1.40M - $1.63M

    $6,247/mo

    Zestimate® history
    Loading
    Loading...

    Owner options

    List your home for rent

    $6,247/mo

    Rent Zestimate®

    Find your next renter with Zillow Rental Manager. Plus, with online applications, you can quickly screen prospective tenants – for free.

    Learn more

    $6,247/mo

    Rent Zestimate®

    Refinance and save

    $9,303/mo

    Est. payment

    Refinancing to a lower rate could help reduce your monthly payments and save thousands over the life of the loan.

    See today's rates

    $9,303/mo

    Est. payment

    Explore your selling options

    Work with a Zillow partner agent

    Leverage their expertise and Zillow's premium Showcase listings to get your home seen by more buyers.

    Get started

    List with your own agent

    Get your home in front of millions of buyers by listing it on Zillow.

    Learn how to do it

    Sell it yourself

    Take full control of how buyers see your home on Zillow by listing For Sale by Owner (FSBO).

    List your home

    What's special

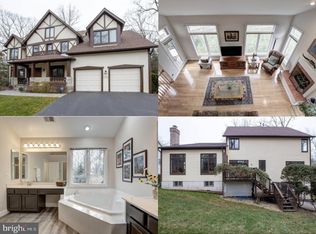
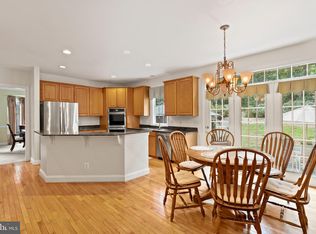
    Stunning custom built 4 bedroom, 4.5 bathroom Tudor-style home is nestled at the end of a cul-de-sac with private wooded views on three sides. This more than 5,000 square foot home was built with a plentitude of over-sized windows to capture the natural beauty and light of the surrounding views. This lovingly maintained home boasts gleaming hardwood floors throughout the main and upper levels, an open kitchen, an impressive two-story vaulted family room, bathrooms off every bedroom, a large finished lower level, and plenty of flexible living spaces. Off the main two-story foyer is a spacious living room and grand dining area with windows on all sides. The main level also features a large study/library, separate laundry room, access to the two-car garage, and plenty of closet space. The open concept kitchen and adjoining family room boasts a wood burning fireplace, doors leading to a deck overlooking the private wooded backyard, brand new stainless steel appliances, and gorgeous counters. The three upper level bedrooms each have their own private bathrooms. The primary bedroom suite is a stunner with a spacious sitting room, two walk-in closets, two smaller shelved closets, and a large newly updated bathroom showcasing two vanities with sinks, a large soaking tub and separate shower. The secondary bedrooms each have generous-sized closets, and private bathrooms. The lower level has a fourth bedroom with direct access to a full bathroom, a large recreation room, a separate bonus room/study, and another flexible space with sliding doors to the backyard that currently houses a large hot tub that conveys with the home. The City of Fairfax has recognized the incredible appearance of the home with awards six different times. Off the cul-de-sac is an entrance to a trail that leads to the Ted Grefe Park, which is perfect for hiking and biking. Dual zone HVAC replaced in 2018. Water heater replaced in 2017. Roof replaced 2018. Exterior painted 2018. Only minutes from George Mason University & Old Town Square. Enjoy the outdoors at parks close by including Fairfax Memorial Park, Rutherford Park, Lake Royal, Lake Braddock, and Kings Park West. Nearby is the Fair City Mall, Pickett Shopping Center, and Turnpike Shopping Center for any entertainment needs! Quick access to Little River Turnpike, Braddock Rd, Beltway/495 & University Dr & Main St Metro Bus Stops.

    This property is off market, which means it's not currently listed for sale or rent on Zillow. This may be different from what's available on other websites or public sources.
    Facts & features

    Interior

    Bedrooms & bathrooms
    • Bedrooms: 5
    • Bathrooms: 5
    • Full bathrooms: 4
    • 1/2 bathrooms: 1
    Heating
    • Forced air, Gas
    Cooling
    • Central
    Appliances
    • Included: Dishwasher, Dryer, Microwave, Refrigerator, Washer
    Features
    • Kitchen Island, Walk-In Closet(s), Soaking Tub, Crown Molding, Formal/Separate Dining Room, Breakfast Area, Upgraded Countertops, WhirlPool/HotTub, Efficiency, Tub Shower
    • Flooring: Tile, Carpet, Hardwood
    • Basement: Finished
    • Has fireplace: Yes
    Interior area
    • Total interior livable area: 5,010 sqft
    • Finished area below ground: 1486

    Property

    Parking
    • Total spaces: 8
    • Parking features: Garage - Attached, Off-street, On-street
    Accessibility
    • Accessibility features: >84" Garage Door, 2+ Access Exits
    Features
    • Exterior features: Stucco
    • Has spa: Yes
    • Has view: Yes
    • View description: Park
    Lot
    • Size: 0.63 Acres
    Details
    • Parcel number: 58308014B
    • Special conditions: Standard

    Construction

    Type & style
    • Home type: SingleFamily
    • Architectural style: Colonial
    Materials
    • Other
    • Roof: Composition
    Condition
    • Year built: 1995

    Utilities & green energy

    • Utilities for property: Cable, Fiber Optic

    Community & neighborhood

    Location
    • Region: Fairfax

    Other

    Other facts
    • Heating: Forced Air, Zoned, Central, Programmable Thermostat, Humidity Control
    • FireplaceYN: true
    • GarageYN: true
    • Appliances: Disposal, Humidifier, Double Oven, Washer, Dryer - Electric, Stainless Steel Appliance(s), Bar Fridge, ENERGY STAR Qualified Refrigerator, Cooktop - Down Draft, Water Heater - High-Efficiency, Energy Efficient Appliances
    • AttachedGarageYN: true
    • HeatingYN: true
    • CoolingYN: true
    • StructureType: Detached
    • ConstructionMaterials: Stucco, Mixed
    • StoriesTotal: 3
    • ArchitecturalStyle: Colonial
    • InteriorFeatures: Kitchen Island, Walk-In Closet(s), Soaking Tub, Crown Molding, Formal/Separate Dining Room, Breakfast Area, Upgraded Countertops, WhirlPool/HotTub, Efficiency, Tub Shower
    • OpenParkingSpaces: 6
    • SpecialListingConditions: Standard
    • ParkingFeatures: Driveway, Storage, On Street, Attached Garage, Garage Door Opener, Oversized, Asphalt, Garage Faces Front, Inside Entrance
    • CoveredSpaces: 2
    • Cooling: Central Air, Zoned, Multi Units, Programmable Thermostat
    • Utilities: Cable, Fiber Optic
    • BelowGradeFinishedArea: 1486
    • AccessibilityFeatures: >84" Garage Door, 2+ Access Exits
    • MlsStatus: Active
    • TaxAnnualAmount: 9612.0

    Price history

    DateEventPrice
    3/1/2021Sold$1,000,005+2.6%$200/sqft
    Source: Public Record Report a problem
    2/2/2021Contingent$974,888$195/sqft
    Source: Long & Foster Broker Feed #VAFC120938 Report a problem
    2/2/2021Pending sale$974,888$195/sqft
    Source: Long & Foster Real Estate, Inc. #VAFC120938 Report a problem
    1/28/2021Listed for sale$974,888-2.5%$195/sqft
    Source: Long & Foster Real Estate, Inc. #VAFC120938 Report a problem
    11/2/2020Listing removed$999,990$200/sqft
    Source: Fairfax Realty Select #VAFC120522 Report a problem
    10/22/2020Listed for sale$999,990+125.9%$200/sqft
    Source: Fairfax Realty Select #VAFC120522 Report a problem
    11/14/1995Sold$442,682$88/sqft
    Source: Public Record Report a problem

    Public tax history

    YearProperty taxesTax assessment
    2025$13,012 +11.7%$1,233,400 +9%
    2024$11,654 +11.5%$1,131,500 +11%
    2023$10,452 -1%$1,019,700
    2022$10,554 +2.6%$1,019,700 +6.6%
    2021$10,283 +4.3%$956,600
    2020$9,857 --
    2019$9,857 +4%$894,200
    2018$9,479 +100%$894,200
    2017$4,739 $894,200 +0.9%
    2016$4,739 -47%$886,200 +4.2%
    2015$8,948 +4%$850,600 +2.8%
    2014$8,604 $827,300 +3.2%
    2013-- $801,600 -12.8%
    2012-- $919,400 +2%
    2011-- $901,400 +5%
    2010-- $858,500 -7%
    2009-- $923,100
    2008-- --
    2007-- --
    2006-- --
    2005-- --
    2004-- --
    2003-- --
    2002-- $609,200 +12.7%
    2001-- $540,400 +17%
    2000-- $461,700

    Find assessor info on the county website

    Neighborhood: 22032

    Nearby schools

    GreatSchools rating
    Schools provided by the listing agent
    • Elementary: DANIELS RUN
    • Middle: LANIER
    • High: FAIRFAX
    • District: FAIRFAX COUNTY PUBLIC SCHOOLS

    Source: The MLS. This data may not be complete. We recommend contacting the local school district to confirm school assignments for this home.

    Get a cash offer in 3 minutes
    Find out how much your home could sell for in as little as 3 minutes with a no-obligation cash offer.
    Estimated market value
    $1,506,200
    Get a cash offer in 3 minutes
    Find out how much your home could sell for in as little as 3 minutes with a no-obligation cash offer.
    Estimated market value
    $1,506,200