Welcome to 9906 Knob Hollow Way in Conroe, Texas. Pride of Ownership in this meticulously maintained single-story home, offering 4 bedrooms, 2 bathrooms, and approximately 2,352 square feet of comfortable living space. Built in 2013 and cared for by the original homeowner, the home features an open floor plan connecting the kitchen, dining, and living areas, creating a spacious layout ideal for everyday living and entertaining. Large windows provide abundant natural light throughout. The backyard includes an above-ground pool, perfect for enjoying Texas summers. Recent updates include a newer roof and air conditioning system. Additional features include a 2-car attached garage and low annual HOA dues. Conveniently located near The Woodlands with easy access to shopping, dining, Costco, Starbucks, Dutch Bros, and major commuter routes. THIS HOME HAS NEVER FLOODED!
For sale
$349,990
9906 Knob Hollow Way, Conroe, TX 77385
4beds
2,352sqft
Single Family Residence
Built in 2013
6,050 Square Feet Lot
$342,900 Zestimate®
$149/sqft
$34/mo HOA
What's special
Newer roof
- 114 days
- 305
- 12
Zillow last checked:
Listing updated:
Listed by:
Marisol Luyckx TREC #0643181 832-294-1811,
eXp Realty LLC
Source: HAR,MLS#: 54128331
Facts & features
Interior
Bedrooms & bathrooms
- Bedrooms: 4
- Bathrooms: 2
- Full bathrooms: 2
Rooms
- Room types: Utility Room
Primary bedroom
- Level: First
- Area: 221
- Dimensions: 17 x 13
Bedroom
- Level: First
- Area: 154
- Dimensions: 14 x 11
Bedroom
- Level: First
- Area: 210
- Dimensions: 21 x 10
Bedroom
- Level: First
- Area: 121
- Dimensions: 11 x 11
Other
- Level: First
Breakfast
- Level: First
- Area: 144
- Dimensions: 12 x 12
Dining room
- Level: First
- Area: 132
- Dimensions: 12 x 11
Family room
- Level: First
- Area: 540
- Dimensions: 18 x 30
Kitchen
- Level: First
- Area: 156
- Dimensions: 12 x 13
Primary bath
- Level: First
Utility room
- Level: First
Heating
- Natural Gas
Cooling
- Ceiling Fan(s), Electric
Appliances
- Included: Disposal, Gas Oven, Microwave, Gas Cooktop, Dishwasher
- Laundry: Washer Hookup
Features
- Vaulted Ceiling, All Bedrooms Down
- Flooring: Tile, Vinyl
- Windows: Window Coverings
- Number of fireplaces: 1
- Fireplace features: Gas
Interior area
- Total structure area: 2,352
- Total interior livable area: 2,352 sqft
Property
Parking
- Total spaces: 2
- Parking features: Attached
- Attached garage spaces: 2
Features
- Stories: 1
- Patio & porch: Covered
- Has private pool: Yes
- Pool features: Above Ground
- Fencing: Back Yard
Lot
- Size: 6,050 Square Feet
- Features: Subdivided, 0 Up To 1/4 Acre
Details
- Parcel number: 427976
Construction
Type & style
- Home type: SingleFamily
- Architectural style: Traditional
- Property subtype: Single Family Residence
Materials
- Brick, Cement Siding
- Foundation: Slab
- Roof: Composition
Condition
- New construction: No
- Year built: 2013
Utilities & green energy
- Water: Public
Community & HOA
Community
- Subdivision: Montgomery Creek Ranch 11
HOA
- Has HOA: Yes
- Amenities included: Playground, Pool
- HOA fee: $407 annually
Location
- Region: Conroe
Financial & listing details
- Price per square foot: $149/sqft
- Tax assessed value: $290,524
- Annual tax amount: $6,385
- Date on market: 5/14/2026
- Listing terms: Cash,Conventional,FHA,VA Loan
Estimated market value
$342,900
$326,000 - $360,000
$2,268/mo
Price history
| Date | Event | Price |
|---|---|---|
| 5/14/2026 | Listed for sale | $349,990-4.1%$149/sqft |
Source:  HAR #54128331 Report a problem HAR #54128331 Report a problem | ||
| 4/17/2026 | Listing removed | $365,000$155/sqft |
Source: HAR #69979719 Report a problem | ||
| 3/12/2026 | Listed for sale | $365,000-2.8%$155/sqft |
Source: HAR #69979719 Report a problem | ||
| 5/24/2024 | Listing removed | -- |
Source: HAR #37687301 Report a problem | ||
| 5/9/2024 | Listed for sale | $375,500$160/sqft |
Source: HAR #37687301 Report a problem | ||
Public tax history
| Year | Property taxes | Tax assessment |
|---|---|---|
| 2025 | $2,351 -28.2% | $290,524 -2.6% |
| 2024 | $3,273 +1.2% | $298,164 +4.9% |
| 2023 | $3,233 | $284,250 +3.4% |
| 2022 | -- | $275,020 +17.1% |
| 2021 | $4,356 +1.9% | $234,920 +9.1% |
| 2020 | $4,274 -6.4% | $215,380 +10% |
| 2019 | $4,568 +5.9% | $195,800 +10% |
| 2018 | $4,312 -0.9% | $178,000 |
| 2017 | $4,349 -4.4% | $178,000 -1.1% |
| 2016 | $4,551 +7.1% | $180,070 +10% |
| 2015 | $4,247 | $163,700 +10% |
| 2014 | $4,247 | $148,820 +805.8% |
| 2013 | -- | $16,430 |
Find assessor info on the county website
Monthly payment
Est. payment
Payment breakdown
Explore the cost of this home by adjusting the details. Changes won't be saved.Climate risks
Neighborhood: Montgomery Creek Ranch
Nearby schools
Schools provided by the listing agent
- Elementary: Campbell Elementary
- Middle: Irons Junior High School
- High: Oak Ridge High School
Source: HAR. This data may not be complete. We recommend contacting the local school district to confirm school assignments for this home.


Similar homes
- $365,0003 bd2 ba1.8k sqft143 S Delta Mill Cir, Conroe, TX 77385For Sale
 MLS ID #78046771, William Yauch, CB&A, Realtors. HAR
 - $419,9004 bd2 ba2.4k sqft2658 Granite River Ln, Conroe, TX 77385For Sale
 MLS ID #71517830, Caren Hotchkiss, Weichert, Realtors - The Murray Group. HAR
 - $329,9003 bd2 ba1.6k sqft2 Gleneden Ct, Conroe, TX 77384For Sale
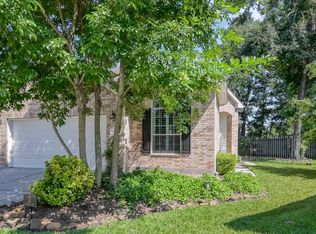 MLS ID #36108807, Jeanie Connors, Keller Williams Realty The Woodlands. HAR
 - $465,0004 bd3 ba3.3k sqft10126 Bayou Oaks Dr, Conroe, TX 77385For Sale
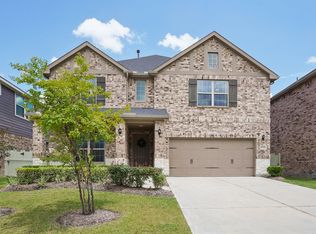 MLS ID #29066447, Kathryn Jesse, eXp Realty LLC. HAR
