Skip main navigation
Sold for $615,350
  • $615,350

    9906 Lakepointe Dr, Burke, VA 22015

    4beds
    1,730sqft
    Townhouse
    Built in 1972
    1,500 Square Feet Lot
    $633,200 Zestimate®
    $356/sqft
    $3,132 Estimated rent

    Home value

    $633,200

    $602,000 - $665,000

    $3,132/mo

    Zestimate® history
    Loading
    Loading...

    Owner options

    List your home for rent

    $3,132/mo

    Rent Zestimate®

    Find your next renter with Zillow Rental Manager. Plus, with online applications, you can quickly screen prospective tenants – for free.

    Learn more

    $3,132/mo

    Rent Zestimate®

    Refinance and save

    $4,073/mo

    Est. payment

    Refinancing to a lower rate could help reduce your monthly payments and save thousands over the life of the loan.

    See today's rates

    $4,073/mo

    Est. payment

    Explore your selling options

    Work with a Zillow partner agent

    Leverage their expertise and Zillow's premium Showcase listings to get your home seen by more buyers.

    Get started

    List with your own agent

    Get your home in front of millions of buyers by listing it on Zillow.

    Learn how to do it

    Sell it yourself

    Take full control of how buyers see your home on Zillow by listing For Sale by Owner (FSBO).

    List your home

    What's special

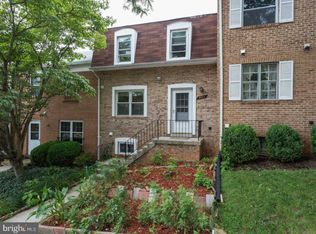
    **OFFER DEADLINE: Monday 9/30 @ 5pm.** Spectacular, rare, full rearward exposure to Lake Royal, revealing stunning views and colorful foliage in numerous rooms. Situated within Burke’s sought-after Lakepointe neighborhood, 9906 Lakepoint Drive is a quintessential all-brick townhome amidst verdant surroundings. Featuring three bedrooms and three and a half baths across three levels, the ethereal floor plan has been modernized to meet current lifestyles while retaining a classic solidity. MAIN LEVEL: A central hallway bifurcates the main level, off of which all spaces branch. The renovated kitchen features contemporary white shaker cabinetry and premium granite countertops, accommodating a casual dining area beneath the large bay window. It flows into an open concept living and dining area, flooded with natural light radiating off pristine hardwood floors. A dedicated powder room offers thoughtful convenience. UPPER LEVEL: The primary bedroom is a private cocoon, offering a refreshed, tiled ensuite bath with glass shower and ample closet space. Two additional bedrooms share a hall bath, one of which has stunning water views. LOWER LEVEL: Features stylish Versailles-pattern tile flooring and walks out to a fully fenced patio via sliding glass doors. With a dedicated family room (or legal bedroom) and full bath, it encompasses 450 square feet by itself and serves as a potential income-generating opportunity. RECENT UPGRADES: Behind the scenes, a comprehensive set of improvements ensure peace of mind. A new architectural roof, Trex deck, privacy fence, fresh paint, and extensive gardening installations further the mission of lasting livability. Windows, HVAC, recessed lighting, and flooring are also amongst recent improvements. An assigned parking space (labelled “9906) in addition to a dedicated “flex” parking space (any space labeled “Reserved”) completes the offering. Lake Royal enables a variety of leisure and nature-related activities. Lakepointe is a family-friendly, amenity-rich community with playgrounds, sports fields/courts, walking trails, and a dog park within a few minutes walk. With easy access to countless commuter routes, transit, and belonging to highly rated schools, 9906 Lakepointe Drive is a uniquely desirable opportunity for resort style living within a central location.

    Zillow last checked:

    Listing updated:

    Listed by:

    Daniel Heider 202-938-3685,

    TTR Sotheby's International Realty,

    Co-Listing Agent: Thanasi Anagnostopoulos 240-855-7672,

    TTR Sotheby's International Realty

    Bought with:

    Anna Dinh, 0225242348

    Samson Properties

    Source: Bright MLS,MLS#: VAFX2199744MLS Logo

    Facts & features

    Interior

    Bedrooms & bathrooms
    • Bedrooms: 4
    • Bathrooms: 4
    • Full bathrooms: 3
    • 1/2 bathrooms: 1
    • Main level bathrooms: 1
    Basement
    • Area: 450
    Heating
    • Forced Air, Natural Gas
    Cooling
    • Ceiling Fan(s), Central Air, Programmable Thermostat, Electric
    Appliances
    • Included: Microwave, Dishwasher, Disposal, Oven/Range - Gas, Refrigerator, Washer, Dryer, Cooktop, Gas Water Heater
    • Laundry: In Basement, Hookup
    Features
    • Floor Plan - Traditional, Recessed Lighting, Ceiling Fan(s), Dining Area, Eat-in Kitchen, Bathroom - Stall Shower, Upgraded Countertops
    • Flooring: Hardwood, Wood, Carpet
    • Doors: Sliding Glass, Storm Door(s)
    • Windows: Bay/Bow, Double Hung, Screens, Window Treatments
    • Basement: Finished,Heated,Interior Entry,Exterior Entry,Rear Entrance,Sump Pump,Windows
    • Has fireplace: No
    Interior area
    • Total structure area: 1,730
    • Total interior livable area: 1,730 sqft
    • Finished area above ground: 1,280
    • Finished area below ground: 450

    Property

    Parking
    • Total spaces: 2
    • Parking features: Assigned, Unassigned, Parking Lot
    • Details: Assigned Parking, Assigned Space #: 9906
    Accessibility
    • Accessibility features: None
    Features
    • Levels: Three
    • Stories: 3
    • Exterior features: Lighting
    • Pool features: Community
    • Fencing: Wood,Back Yard
    • Has view: Yes
    • View description: Lake, Water
    • Has water view: Yes
    • Water view: Lake,Water
    • Waterfront features: Lake
    Lot
    • Size: 1,500 sqft
    Details
    • Additional structures: Above Grade, Below Grade
    • Parcel number: 0781 06 0033
    • Zoning: 181
    • Special conditions: Standard

    Construction

    Type & style
    • Home type: Townhouse
    • Architectural style: Colonial
    • Property subtype: Townhouse
    Materials
    • Brick
    • Foundation: Slab
    • Roof: Shingle
    Condition
    • New construction: No
    • Year built: 1972

    Utilities & green energy

    • Sewer: Public Septic, Public Sewer
    • Water: Public

    Community & neighborhood

    Community
    • Community features: Pool
    Location
    • Region: Burke
    • Subdivision: Lakepointe

    HOA & financial

    HOA
    • Has HOA: Yes
    • HOA fee: $304 quarterly
    • Amenities included: Basketball Court, Pool, Tennis Court(s), Tot Lots/Playground
    • Services included: Pool(s), Snow Removal, Trash
    • Association name: LAKEPOINTE

    Other

    Other facts
    • Listing agreement: Exclusive Right To Sell
    • Ownership: Fee Simple

    Price history

    DateEventPrice
    10/31/2024Sold$615,350+2.6%$356/sqft
    Source: Bright MLS #VAFX2199744 Report a problem
    10/1/2024Pending sale$600,000$347/sqft
    Source: Bright MLS #VAFX2199744 Report a problem
    9/26/2024Listed for sale$600,000+4.1%$347/sqft
    Source: Bright MLS #VAFX2199744 Report a problem
    11/21/2022Sold$576,500-0.5%$333/sqft
    Source: Bright MLS #VAFX2099166 Report a problem
    11/4/2022Pending sale$579,500$335/sqft
    Source: Bright MLS #VAFX2099166 Report a problem
    10/21/2022Listing removed$579,500$335/sqft
    Source: Bright MLS #VAFX2099166 Report a problem
    10/20/2022Pending sale$579,500$335/sqft
    Source: Bright MLS #VAFX2099166 Report a problem
    10/16/2022Listed for sale$579,500+286.3%$335/sqft
    Source: Bright MLS #VAFX2099166 Report a problem
    8/25/2000Sold$150,000$87/sqft
    Source: Public Record Report a problem

    Public tax history

    YearProperty taxesTax assessment
    2025$6,802 +7.8%$588,410 +8%
    2024$6,313 +7.1%$544,890 +4.4%
    2023$5,892 +6.4%$522,150 +7.8%
    2022$5,537 $484,240 +14.2%
    2021-- $423,920 +6.8%
    2020$4,696 +2.4%$396,810 +2.4%
    2019$4,586 +3.1%$387,480 +3.1%
    2018$4,450 +7.7%$376,010 +5.6%
    2017$4,132 +0.2%$355,940
    2016$4,124 +7.1%$355,940 +3.1%
    2015$3,851 +4%$345,090 +3.8%
    2014$3,702 $332,480 +12%
    2013-- $296,930 +3.4%
    2012-- $287,300
    2011-- $287,300 +2.1%
    2010-- $281,410 +4%
    2009-- $270,460 -21.6%
    2008-- $344,900 -5.4%
    2007-- $364,560 +106.6%
    2003-- $176,455 +20%
    2002-- $147,045 +14%
    2001-- $128,985

    Find assessor info on the county website

    Neighborhood: 22015

    Nearby schools

    GreatSchools rating
    Schools provided by the listing agent
    • Elementary: Kings Park
    • Middle: Lake Braddock Secondary School
    • High: Lake Braddock
    • District: Fairfax County Public Schools

    Source: Bright MLS. This data may not be complete. We recommend contacting the local school district to confirm school assignments for this home.

    Get a cash offer in 3 minutes
    Find out how much your home could sell for in as little as 3 minutes with a no-obligation cash offer.
    Estimated market value
    $633,200
    Get a cash offer in 3 minutes
    Find out how much your home could sell for in as little as 3 minutes with a no-obligation cash offer.
    Estimated market value
    $633,200