$30,000 Rehab in last 90 days, see supplements.! Welcome to this charming and well-maintained 3-bedroom, 2-bathroom single-family home! This property boasts beautiful hardwood floors, adding warmth and elegance. The spacious layout includes a comfortable living area, perfect for relaxing or entertaining guests. New kitchen features stainless steel appliances and plenty of storage for all your culinary needs. The adjacent dining area is ideal for enjoying meals with family and friends. The master bedroom is a peaceful retreat with its own private bathroom, offering convenience and privacy. Two additional bedrooms provide flexibility for a growing family or a home office. New carpet, tile, LVP and refinished Hardwood floor in Living room. Has hardwoods throughout. 5 year old HVAC System. Vinyl sidings & thermal windows. As you step outside, you'll be greeted by a large fenced backyard that is perfect for outdoor activities. This home is located close to schools, parks, shopping, and dining, offering convenience and a sense of community. Don't miss out on the opportunity to make this property your own!
Sold
Price Unknown
9906 Lawndale Ave, Kansas City, MO 64137
3beds
1,848sqft
Single Family Residence
Built in 1962
8,183 Square Feet Lot
$232,500 Zestimate®
$--/sqft
$1,765 Estimated rent
Home value
$232,500
$214,000 - $253,000
$1,765/mo
Zestimate® history
Owner options
List your home for rent
$1,765/mo
Rent Zestimate®
Find your next renter with Zillow Rental Manager. Plus, with online applications, you can quickly screen prospective tenants – for free.
$1,765/mo
Rent Zestimate®
Refinance and save
Refinancing to a lower rate could help reduce your monthly payments and save thousands over the life of the loan.
Explore your selling options
Work with a Zillow partner agent
Leverage their expertise and Zillow's premium Showcase listings to get your home seen by more buyers.
Get startedList with your own agent
Get your home in front of millions of buyers by listing it on Zillow.
Learn how to do itSell it yourself
Take full control of how buyers see your home on Zillow by listing For Sale by Owner (FSBO).
List your homeWhat's special
Large fenced backyardPlenty of storageBeautiful hardwood floorsNew kitchenStainless steel appliancesAdjacent dining area
Zillow last checked:
Listing updated:
Listed by:
Wes Schlobohm 816-564-3574,
Keller Williams Legacy Partner
Bought with:
Zachary Kelly, 00246886
ReeceNichols - Leawood
Source: Heartland MLS as distributed by MLS GRID,MLS#: 2504017
Facts & features
Interior
Bedrooms & bathrooms
- Bedrooms: 3
- Bathrooms: 3
- Full bathrooms: 2
- 1/2 bathrooms: 1
Dining room
- Description: Kit/Dining Combo
Heating
- Natural Gas
Cooling
- Electric
Appliances
- Included: Freezer, Exhaust Fan, Refrigerator, Built-In Electric Oven, Stainless Steel Appliance(s)
- Laundry: Gas Dryer Hookup, In Basement
Features
- Ceiling Fan(s), Painted Cabinets, Walk-In Closet(s)
- Flooring: Carpet, Luxury Vinyl, Tile
- Windows: Window Coverings, Thermal Windows
- Basement: Concrete,Interior Entry,Unfinished
- Number of fireplaces: 1
- Fireplace features: Family Room
Interior area
- Total structure area: 1,848
- Total interior livable area: 1,848 sqft
- Finished area above ground: 1,248
- Finished area below ground: 600
Property
Parking
- Total spaces: 2
- Parking features: Attached, Garage Door Opener, Garage Faces Front
- Attached garage spaces: 2
Features
- Patio & porch: Patio, Porch
- Fencing: Metal
Lot
- Size: 8,183 Square Feet
- Features: City Lot
Details
- Additional structures: Shed(s)
- Parcel number: 49810021300000000
- Special conditions: Standard,As Is
Construction
Type & style
- Home type: SingleFamily
- Architectural style: Traditional
- Property subtype: Single Family Residence
Materials
- Brick Trim, Frame, Vinyl Siding
- Roof: Composition
Condition
- Year built: 1962
Utilities & green energy
- Sewer: Public Sewer
- Water: Public
Community & HOA
Community
- Security: Security System
- Subdivision: Hillcrest Heights
HOA
- Has HOA: No
Location
- Region: Kansas City
Financial & listing details
- Tax assessed value: $130,920
- Annual tax amount: $2,093
- Date on market: 8/13/2024
- Listing terms: Cash,Conventional,FHA,VA Loan
- Ownership: Private
- Road surface type: Paved
Price history
| Date | Event | Price |
|---|---|---|
| 12/19/2024 | Sold | -- |
Source:  Heartland MLS as distributed by MLS GRID #2504017 Report a problem Heartland MLS as distributed by MLS GRID #2504017 Report a problem | ||
| 11/22/2024 | Pending sale | $225,000$122/sqft |
Source: Heartland MLS as distributed by MLS GRID #2504017 Report a problem | ||
| 9/20/2024 | Price change | $225,000-2%$122/sqft |
Source: Heartland MLS as distributed by MLS GRID #2504017 Report a problem | ||
| 8/13/2024 | Listed for sale | $229,500$124/sqft |
Source: Heartland MLS as distributed by MLS GRID #2504017 Report a problem | ||
Public tax history
| Year | Property taxes | Tax assessment |
|---|---|---|
| 2025 | $2,215 +3.9% | $24,875 +1% |
| 2024 | $2,131 +1.8% | $24,622 |
| 2023 | $2,093 +12.4% | $24,622 +30.9% |
| 2022 | $1,863 +15.9% | $18,810 |
| 2021 | $1,607 -5.4% | $18,810 +0% |
| 2020 | $1,699 +5.7% | $18,801 |
| 2019 | $1,607 | $18,801 +14.9% |
| 2018 | $1,607 -4.3% | $16,363 |
| 2017 | $1,680 +11.5% | $16,363 +2.6% |
| 2016 | $1,506 +4.4% | $15,954 +2% |
| 2014 | $1,443 -1.1% | $15,641 |
| 2013 | $1,460 +0.4% | $15,641 |
| 2012 | $1,454 +0.6% | $15,641 |
| 2011 | $1,445 +0.7% | $15,641 |
| 2010 | $1,434 -12.6% | $15,641 |
| 2009 | $1,642 +7.3% | $15,641 -14% |
| 2008 | $1,530 -0.7% | $18,187 |
| 2007 | $1,541 +0% | $18,187 |
| 2006 | $1,540 +22.1% | $18,187 |
| 2005 | $1,261 +0.9% | $18,187 +15% |
| 2004 | $1,250 +19.9% | $15,815 |
| 2003 | $1,042 +0.8% | $15,815 +15% |
| 2002 | $1,034 +2% | $13,752 |
| 2001 | $1,013 | $13,752 |
Find assessor info on the county website
Neighborhood: Fairlane
Nearby homes
- $190,8003 bd3 ba1k sqft9910 Lawndale Ave, Kansas City, MO 64137Off Market
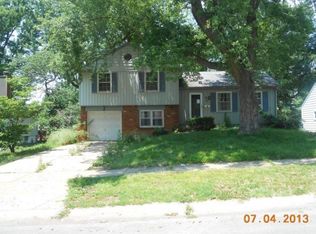
- $195,7003 bd2 ba806 sqft9902 Lawndale Ave, Kansas City, MO 64137Off Market
- $200,1003 bd2 ba1k sqft9909 Oakley Ave, Kansas City, MO 64137Off Market

- $185,7003 bd2 ba1k sqft9900 Lawndale Ave, Kansas City, MO 64137Off Market
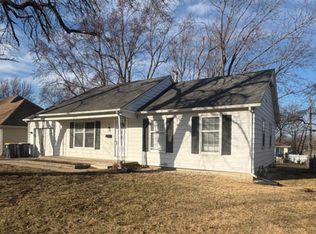
- $204,5003 bd2 ba-- sqft9914 Lawndale Ave, Kansas City, MO 64137Off Market
- $180,2003 bd1 ba1.1k sqft9905 Oakley Ave, Kansas City, MO 64137Off Market
- $180,4003 bd1 ba1k sqft9913 Oakley Ave, Kansas City, MO 64137Off Market
- $162,4003 bd1 ba1k sqft9907 Lawndale Ave, Kansas City, MO 64137Off Market
Nearby schools
GreatSchools rating
- 6/10Santa Fe ElementaryGrades: K-5Distance: 1.5 mi
- 3/10Hickman Mills Middle SchoolGrades: 6-8Distance: 1.5 mi
- 2/10Ruskin High SchoolGrades: 9-12Distance: 1.8 mi
Schools provided by the listing agent
- Elementary: Santa Fe
- High: Ruskin
Source: Heartland MLS as distributed by MLS GRID. This data may not be complete. We recommend contacting the local school district to confirm school assignments for this home.
Get a cash offer in 3 minutes
Find out how much your home could sell for in as little as 3 minutes with a no-obligation cash offer.
Estimated market value
$232,500
Get a cash offer in 3 minutes
Find out how much your home could sell for in as little as 3 minutes with a no-obligation cash offer.
Estimated market value
$232,500
- Missouri
- Jackson County
- Kansas City
- 64137
- Fairlane
- 9906 Lawndale Ave
Nearby cities
Nearby neighborhoods
Nearby zip codes
Other Kansas City Topics
