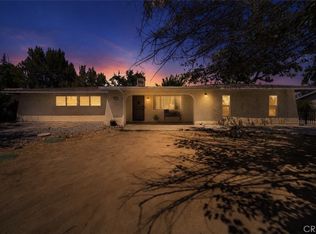
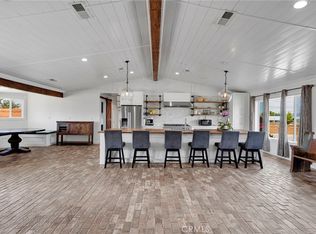
Country Charm Meets Everyday Convenience! Welcome to this inviting 3-bedroom, 2-bathroom horse property in Hesperia, offering space, privacy, and the peaceful lifestyle you've been looking for. This unique country-style home is filled with abundant natural light and features a warm, welcoming layout with plenty of character. The spacious primary bedroom offers a comfortable retreat and connects to a shared full bathroom, while the additional bedroom provides flexibility for a nursery, children's room, home office, or guest space. Situated on a fully fenced lot, this property is perfect for those seeking room for animals, recreation, and outdoor living. Horse enthusiasts will appreciate the existing horse corral and stables, while the expansive backyard offers plenty of usable space with large concrete areas ideal for entertaining, outdoor activities, hobbies, or additional parking. A block fence adds privacy and creates functional separation throughout the property. Parking, sheds, and workspace options are exceptional with RV parking, extensive private parking, and a detached insulated 2-car garage. The insulated garage provides added comfort and versatility and is perfect for a workshop, hobby space, additional storage, rental opportunity or a potential small at-home business space (buyer to verify all permitted uses). Enjoy peaceful country-style living while remaining conveniently located near shopping, restaurants, freeway access, and within walking distance to schools.
For sale
Listed by: Ken Parker, Broker • Kenneth Parker • Contact: Ken@GoodDealRealty.net
$497,800
9906 Lincoln Ave, Hesperia, CA 92345
3beds
2,080sqft
Single Family Residence
Built in 1976
0.42 Acres Lot
$495,600 Zestimate®
$239/sqft
$-- HOA
What's special
- 32 days
- 588
- 36
Zillow last checked:
Listing updated:
Listed by:
Kenneth Parker DRE #01714212 Ken@GoodDealRealty.net,
Ken Parker, Broker
Source: CRMLS,MLS#: HD26164161 Originating MLS: California Regional MLS
Originating MLS: California Regional MLSFacts & features
Interior
Bedrooms & bathrooms
- Bedrooms: 3
- Bathrooms: 2
- Full bathrooms: 2
- Main level bathrooms: 2
- Main level bedrooms: 3
Rooms
- Room types: Family Room, Other, Pantry, Dining Room
Bathroom
- Features: Bathtub, Dual Sinks, Granite Counters, Separate Shower, Tub Shower
Kitchen
- Features: Granite Counters, Walk-In Pantry
Other
- Features: Walk-In Closet(s)
Pantry
- Features: Walk-In Pantry
Heating
- Central
Cooling
- Central Air
Appliances
- Included: Gas Range, Microwave, Trash Compactor, Water Purifier
- Laundry: In Garage
Features
- Ceiling Fan(s), Crown Molding, Separate/Formal Dining Room, Eat-in Kitchen, Granite Counters, Open Floorplan, Pantry, Storage, Walk-In Pantry, Walk-In Closet(s)
- Flooring: Tile, Wood
- Windows: Blinds, Double Pane Windows
- Has fireplace: No
- Fireplace features: None
- Common walls with other units/homes: No Common Walls
Interior area
- Total interior livable area: 2,080 sqft
Property
Parking
- Total spaces: 13
- Parking features: Attached Carport, Circular Driveway, Carport, Door-Multi, Garage Faces Front, Garage, Garage Door Opener, Gated, RV Access/Parking
- Attached garage spaces: 4
- Carport spaces: 1
- Covered spaces: 5
- Uncovered spaces: 8
Features
- Levels: One
- Stories: 1
- Entry location: front
- Patio & porch: Rear Porch, Front Porch, Patio, Wood
- Pool features: None
- Spa features: None
- Fencing: Block,Chain Link,Cross Fenced
- Has view: Yes
- View description: Mountain(s)
Lot
- Size: 0.42 Acres
- Features: 0-1 Unit/Acre, Horse Property, Sprinklers In Front, Rectangular Lot, Sprinklers Timer, Sprinkler System
Details
- Additional structures: Barn(s), Second Garage, Shed(s), Storage, Stable(s)
- Parcel number: 0408131260000
- Zoning: SFR
- Special conditions: Standard
- Horses can be raised: Yes
Construction
Type & style
- Home type: SingleFamily
- Architectural style: Modern
- Property subtype: Single Family Residence
Materials
- Frame
- Roof: See Remarks
Condition
- New construction: No
- Year built: 1976
Utilities & green energy
- Electric: Standard
- Sewer: Septic Tank
- Water: Public
- Utilities for property: Electricity Connected, Natural Gas Connected, Water Connected
Community & HOA
Community
- Features: Street Lights
- Security: Smoke Detector(s)
Location
- Region: Hesperia
Financial & listing details
- Price per square foot: $239/sqft
- Tax assessed value: $183,762
- Date on market: 8/4/2026
- Cumulative days on market: 33 days
- Listing terms: Cash,Conventional,FHA,Submit,VA Loan
Estimated market value
$495,600
$471,000 - $520,000
$2,523/mo
Price history
| Date | Event | Price |
|---|---|---|
| 8/4/2026 | Listed for sale | $497,800+231.9%$239/sqft |
Source:  CRMLS #HD26164161 Report a problem CRMLS #HD26164161 Report a problem | ||
| 12/5/2014 | Sold | $150,000+20%$72/sqft |
Source: Public Record Report a problem | ||
| 4/30/2008 | Sold | $125,000$60/sqft |
Source: Public Record Report a problem | ||
Public tax history
| Year | Property taxes | Tax assessment |
|---|---|---|
| 2026 | -- | $183,762 +2% |
| 2025 | $1,969 +2.4% | $180,158 +2% |
| 2024 | $1,924 +1.2% | $176,625 +2% |
| 2023 | $1,902 +2.4% | $173,161 +2% |
| 2022 | $1,857 +1.9% | $169,766 +2% |
| 2021 | $1,822 +1.2% | $166,437 +1% |
| 2020 | $1,801 +2.2% | $164,731 +2% |
| 2019 | $1,762 +2% | $161,501 +2% |
| 2018 | $1,728 +1.9% | $158,335 +2% |
| 2017 | $1,696 | $155,230 +2% |
| 2016 | $1,696 +2.2% | $152,186 +1.5% |
| 2015 | $1,659 +1.3% | $149,900 +21.8% |
| 2014 | $1,638 | $123,100 +15% |
| 2013 | -- | $107,000 +36.3% |
| 2012 | -- | $78,500 |
| 2011 | -- | $78,500 |
| 2010 | -- | $78,500 -23% |
| 2009 | -- | $102,000 +7.4% |
| 2008 | -- | $95,003 +2% |
| 2007 | -- | $93,140 +2% |
| 2006 | -- | $91,314 +2% |
| 2005 | -- | $89,523 +2% |
| 2004 | -- | $87,768 +1.9% |
| 2003 | -- | $86,159 +2% |
| 2002 | -- | $84,469 +2% |
| 2001 | -- | $82,813 +2% |
| 2000 | -- | $81,189 |
Find assessor info on the county website
Monthly payment
Est. payment
Payment breakdown
Explore the cost of this home by adjusting the details. Changes won't be saved.Climate risks
Neighborhood: 92345
Nearby schools
Schools provided by the listing agent
- High: Hesperia
Source: CRMLS. This data may not be complete. We recommend contacting the local school district to confirm school assignments for this home.
Similar homes
- $464,9993 bd2 ba1.4k sqft10387 Kern Rd, Hesperia, CA 92345For Sale
 MLS ID #TR26171949, Catherine Saravia, Saravia Realty. CRMLS
 - $579,0004 bd2 ba1.9k sqft15158 Willow St, Hesperia, CA 92345For Sale
 MLS ID #PW26173390, Juan Camacho, Global Bancorp. CRMLS
 - $449,9004 bd2 ba1.9k sqft7602 Montrose Ave, Hesperia, CA 92345For Sale
 MLS ID #CV26125755, Eduardo Rocha, LONESTAR REAL ESTATE SERVICES. CRMLS
 - $499,0004 bd3 ba2.3k sqft18266 Manzanita St, Hesperia, CA 92345For Sale
 MLS ID #IV26173531, HOLLY FLORES, US CAPITAL CORP.. CRMLS
Local buyer's agents are ready to help
