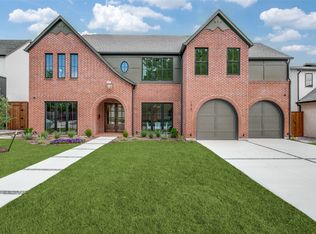
Tucked into the established and closely knit neighborhood of Casa Linda Estates, 9906 Losa is a newly constructed modern tudor. The builder thoughtfully crafted a home that fits the neighborhood, with an Austin Stone facade and a complementary color palette. Situated on over a third of an acre, with mature trees, this home commands a presence without being pretentious. From the moment you step through the front door into the foyer, you’ll notice a distinct departure from the cookie-cutter new build. This home will wow you in all the right ways. White oak floors, arched doorways, gorgeous custom millwork, and other meticulous details that you will notice with every glance. The floorplan is exceptionally thoughtful as well, designed to strike that perfect balance between grand-scale entertaining and quiet, everyday comfort. The first floor at ~2,700 square feet includes the kitchen with a scullery, living room with vaulted ceiling, formal dining, primary suite, one guest room suite, powder bath and a laundry room. On the second level are two generously sized bedrooms, with a shared jack and jill bathroom, a game room, a media room and a library nook. The backyard is a sanctuary, with a large covered patio big enough for a sitting and dining area, freshly laid Zoysia grass and two massive Burr Oak trees to provide dappled shade throughout the day. Plenty of room to add a pool and still have a huge backyard. Located just minutes from White Rock Lake and the Arboretum and walking distance to dozens of shops and restaurants, this location offers peaceful surroundings with quick access to all that East Dallas has to offer.
Pending
Price cut: $35K (7/28)
$1,760,000
9906 Losa Dr, Dallas, TX 75218
4beds
4,239sqft
Single Family Residence
Built in 2025
0.32 Acres Lot
$-- Zestimate®
$415/sqft
$-- HOA
What's special
Library nookAustin stone facadeWhite oak floorsFormal diningGuest room suiteGame roomMedia room
- 63 days
- 696
- 33
Zillow last checked:
Listing updated:
Listed by:
Catherine Blevens 0652341 832-545-1156,
Compass RE Texas, LLC 214-814-8100
Source: NTREIS,MLS#: 21295566
Facts & features
Interior
Bedrooms & bathrooms
- Bedrooms: 4
- Bathrooms: 4
- Full bathrooms: 3
- 1/2 bathrooms: 1
Primary bedroom
- Features: En Suite Bathroom, Walk-In Closet(s)
- Level: First
- Dimensions: 17 x 18
Bedroom
- Features: En Suite Bathroom, Walk-In Closet(s)
- Level: First
- Dimensions: 12 x 13
Bedroom
- Features: En Suite Bathroom, Walk-In Closet(s)
- Level: Second
- Dimensions: 15 x 12
Bedroom
- Features: En Suite Bathroom, Walk-In Closet(s)
- Level: Second
- Dimensions: 13 x 12
Primary bathroom
- Features: Built-in Features, Dual Sinks, En Suite Bathroom, Garden Tub/Roman Tub, Stone Counters, Separate Shower
- Level: First
- Dimensions: 20 x 13
Dining room
- Level: First
- Dimensions: 12 x 14
Other
- Features: Built-in Features, En Suite Bathroom, Stone Counters
- Level: First
- Dimensions: 5 x 9
Other
- Features: Jack and Jill Bath
- Level: Second
- Dimensions: 24 x 15
Game room
- Level: Second
- Dimensions: 22 x 16
Half bath
- Features: Granite Counters
- Level: First
- Dimensions: 5 x 9
Kitchen
- Features: Breakfast Bar, Built-in Features, Butler's Pantry, Eat-in Kitchen, Kitchen Island, Stone Counters
- Level: First
- Dimensions: 18 x 21
Laundry
- Level: First
- Dimensions: 15 x 8
Living room
- Features: Fireplace
- Level: First
- Dimensions: 19 x 21
Media room
- Level: Second
- Dimensions: 20 x 15
Heating
- Central, Electric, Fireplace(s)
Cooling
- Central Air, Ceiling Fan(s)
Appliances
- Included: Double Oven, Dishwasher, Disposal, Gas Range, Microwave, Refrigerator
- Laundry: Washer Hookup, Dryer Hookup, Laundry in Utility Room
Features
- Built-in Features, Chandelier, Decorative/Designer Lighting Fixtures, Double Vanity, Eat-in Kitchen, High Speed Internet, Kitchen Island, Pantry, Vaulted Ceiling(s), Wired for Data, Natural Woodwork, Walk-In Closet(s), Wired for Sound
- Flooring: Hardwood, Tile
- Has basement: No
- Number of fireplaces: 1
- Fireplace features: Family Room
Interior area
- Total interior livable area: 4,239 sqft
Video & virtual tour
Property
Parking
- Total spaces: 2
- Parking features: Epoxy Flooring, Electric Vehicle Charging Station(s), Garage Faces Front, Garage, Garage Door Opener
- Attached garage spaces: 2
Features
- Levels: Two
- Stories: 2
- Patio & porch: Covered
- Exterior features: Lighting, Rain Gutters
- Pool features: None
- Fencing: Back Yard
Lot
- Size: 0.32 Acres
- Dimensions: 105 x 134
- Features: Back Yard, Lawn, Landscaped, Many Trees, Sprinkler System
- Residential vegetation: Grassed
Details
- Parcel number: 375100000000
Construction
Type & style
- Home type: SingleFamily
- Architectural style: Contemporary/Modern,Tudor,Detached
- Property subtype: Single Family Residence
Materials
- Rock, Stone, Wood Siding
- Foundation: Slab
- Roof: Composition
Condition
- New Construction
- Year built: 2025
Utilities & green energy
- Sewer: Public Sewer
- Water: Public
- Utilities for property: Electricity Available, Electricity Connected, Natural Gas Available, Sewer Available, Separate Meters, Water Available
Green energy
- Energy efficient items: Insulation, Thermostat, Water Heater, Windows
Community & HOA
Community
- Security: Prewired, Security System, Carbon Monoxide Detector(s), Smoke Detector(s)
- Subdivision: Casa Linda Estates
HOA
- Has HOA: No
Location
- Region: Dallas
Financial & listing details
- Price per square foot: $415/sqft
- Tax assessed value: $473,390
- Annual tax amount: $10,541
- Date on market: 7/5/2026
- Cumulative days on market: 55 days
- Listing terms: Cash,Conventional,FHA,VA Loan
- Exclusions: 3 existing security cameras
Estimated market value
Not available
Estimated sales range
Not available
Not available
Price history
| Date | Event | Price |
|---|---|---|
| 8/22/2026 | Pending sale | $1,760,000$415/sqft |
Source: NTREIS #21295566 Report a problem | ||
| 8/14/2026 | Contingent | $1,760,000$415/sqft |
Source: NTREIS #21295566 Report a problem | ||
| 7/28/2026 | Price change | $1,760,000-1.9%$415/sqft |
Source: NTREIS #21295566 Report a problem | ||
| 7/5/2026 | Listed for sale | $1,795,000+298.9%$423/sqft |
Source: NTREIS #21295566 Report a problem | ||
| 8/29/2024 | Sold | -- |
Source: NTREIS #20678493 Report a problem | ||
| 8/5/2024 | Pending sale | $450,000$106/sqft |
Source: NTREIS #20678493 Report a problem | ||
| 7/22/2024 | Contingent | $450,000$106/sqft |
Source: NTREIS #20678493 Report a problem | ||
| 7/18/2024 | Listed for sale | $450,000$106/sqft |
Source: NTREIS #20678493 Report a problem | ||
Public tax history
| Year | Property taxes | Tax assessment |
|---|---|---|
| 2025 | $10,541 +297.7% | $473,390 |
| 2024 | $2,651 +6.4% | $473,390 -2.9% |
| 2023 | $2,492 -35% | $487,760 |
| 2022 | $3,831 +3.8% | $487,760 +38.3% |
| 2021 | $3,690 +5.4% | $352,740 +8.9% |
| 2020 | $3,502 +1.8% | $323,830 |
| 2019 | $3,439 +5.2% | $323,830 |
| 2018 | $3,269 +8.1% | $323,830 +12.5% |
| 2017 | $3,024 +0% | $287,880 |
| 2016 | $3,024 +1.8% | $287,880 +33.2% |
| 2015 | $2,971 | $216,140 |
| 2014 | $2,971 | $216,140 |
| 2013 | -- | -- |
| 2012 | -- | -- |
| 2011 | -- | -- |
| 2010 | -- | -- |
| 2009 | -- | -- |
| 2008 | -- | -- |
| 2007 | -- | -- |
| 2005 | -- | -- |
| 2004 | -- | -- |
| 2003 | -- | -- |
| 2002 | -- | -- |
| 2001 | -- | -- |
Find assessor info on the county website
Monthly payment
Est. payment
Payment breakdown
Explore the cost of this home by adjusting the details. Changes won't be saved.Climate risks
Neighborhood: 75218
Nearby schools
Schools provided by the listing agent
- Elementary: Reinhardt
- Middle: Gaston
- High: Adams
- District: Dallas ISD
Source: NTREIS. This data may not be complete. We recommend contacting the local school district to confirm school assignments for this home.
Similar homes
- $1,600,0004 bd4 ba3.3k sqft1439 Tranquilla Dr, Dallas, TX 75218For Sale
 MLS ID #21312561, Missy Quintana. NTREIS
 - $1,789,9995 bd4 ba4.5k sqft1618 Old Gate Ln, Dallas, TX 75218For Sale
 MLS ID #21239310, Rylan Clark. NTREIS
 - $1,795,0005 bd6 ba4.7k sqft7323 Casa Loma Ave, Dallas, TX 75214For Sale
 MLS ID #21373582, Lee Lamont. NTREIS
 - $990,0004 bd4 ba3.3k sqft1334 El Patio Dr, Dallas, TX 75218For Sale
 MLS ID #21263506, Zachary De Bernardi. NTREIS
