Skip main navigation
Sold for $280,000
  • $280,000

    9906 Orangewood Drive, Thornton, CO 80260

    2beds
    1,161sqft
    Townhouse
    Built in 1973
    -- sqft lot
    $280,000 Zestimate®
    $241/sqft
    $2,184 Estimated rent

    Home value

    $280,000

    $266,000 - $294,000

    $2,184/mo

    Zestimate® history
    Loading
    Loading...

    Owner options

    List your home for rent

    $2,184/mo

    Rent Zestimate®

    Find your next renter with Zillow Rental Manager. Plus, with online applications, you can quickly screen prospective tenants – for free.

    Learn more

    $2,184/mo

    Rent Zestimate®

    Refinance and save

    $1,982/mo

    Est. payment

    Refinancing to a lower rate could help reduce your monthly payments and save thousands over the life of the loan.

    See today's rates

    $1,982/mo

    Est. payment

    Explore your selling options

    Work with a Zillow partner agent

    Leverage their expertise and Zillow's premium Showcase listings to get your home seen by more buyers.

    Get started

    List with your own agent

    Get your home in front of millions of buyers by listing it on Zillow.

    Learn how to do it

    Sell it yourself

    Take full control of how buyers see your home on Zillow by listing For Sale by Owner (FSBO).

    List your home

    What's special

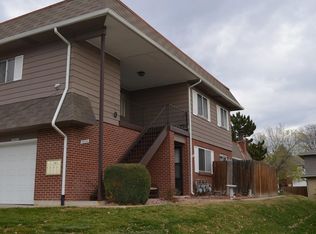
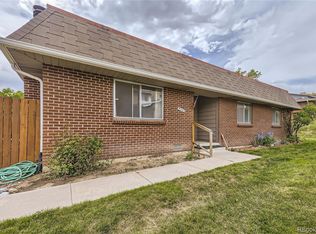
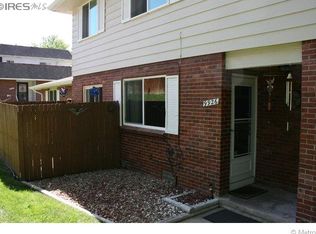
    Enjoy the convenience of this ideally situated home, located directly across from the community park, swimming pool, and clubhouse. With easy access to both Denver and Boulder, commuting and entertainment are a breeze. Inside, you'll find spacious bedrooms featuring large walk-in closets, providing plenty of storage and comfort. The home has been thoughtfully updated with newer windows (2020), brand-new carpet on the stairs, a new refrigerator, and a roof replaced in 2025 for added peace of mind. The bathrooms feature elegant granite countertops, while the kitchen boasts upgraded lighting, a generous pantry, and functional layout perfect for everyday living and entertaining. A separate laundry/utility room adds convenience and extra storage space. Additional highlights include a reserved parking space in the attached shared garage and a location that combines neighborhood amenities with outstanding accessibility. Don't miss this opportunity to own a well-maintained home in a highly desirable community!

    Zillow last checked:

    Listing updated:

    Listed by:

    Ricky Harr 303-506-3600 RICK@RICKHARR.COM,

    HomeSmart Realty

    Bought with:

    Dalia Williams, 100089572

    Your Castle Real Estate Inc

    Source: REcolorado as distributed by MLS GRID,MLS#: 7603561MLS Logo

    Facts & features

    Interior

    Bedrooms & bathrooms
    • Bedrooms: 2
    • Bathrooms: 2
    • Full bathrooms: 1
    • 1/2 bathrooms: 1
    • Main level bathrooms: 1
    Bedroom
    • Description: Spacious Primary W/Large Walkin Closet
    • Features: Primary Suite
    • Level: Upper
    • Area: 180 Square Feet
    • Dimensions: 10 x 18
    Bedroom
    • Features: Primary Suite
    • Level: Upper
    • Area: 140 Square Feet
    • Dimensions: 10 x 14
    Bathroom
    • Description: Granite Countertop
    • Features: En Suite Bathroom
    • Level: Upper
    Bathroom
    • Description: Granite Countertop
    • Level: Main
    Dining room
    • Level: Main
    • Area: 90 Square Feet
    • Dimensions: 9 x 10
    Kitchen
    • Level: Main
    • Area: 90 Square Feet
    • Dimensions: 9 x 10
    Laundry
    • Level: Main
    Living room
    • Level: Main
    • Area: 208 Square Feet
    • Dimensions: 13 x 16
    Heating
    • Forced Air
    Cooling
    • Central Air
    Appliances
    • Included: Dishwasher, Disposal, Dryer, Microwave, Oven, Range, Refrigerator, Self Cleaning Oven, Washer
    • Laundry: In Unit
    Features
    • Ceiling Fan(s), Laminate Counters, Open Floorplan, Pantry, Smoke Free, Walk-In Closet(s)
    • Flooring: Carpet, Laminate, Tile
    • Windows: Double Pane Windows, Window Treatments
    • Has basement: No
    • Common walls with other units/homes: 1 Common Wall
    Interior area
    • Total structure area: 1,161
    • Total interior livable area: 1,161 sqft
    • Finished area above ground: 1,161

    Property

    Parking
    • Total spaces: 1
    • Parking features: Garage - Attached
    • Attached garage spaces: 1
    Features
    • Levels: Two
    • Stories: 2
    • Entry location: Ground
    • Patio & porch: Front Porch, Patio
    • Pool features: Outdoor Pool
    • Fencing: Partial
    Lot
    • Features: Landscaped
    Details
    • Parcel number: R0043893
    • Special conditions: Standard

    Construction

    Type & style
    • Home type: Townhouse
    • Architectural style: Contemporary
    • Property subtype: Townhouse
    • Attached to another structure: Yes
    Materials
    • Frame
    • Roof: Composition
    Condition
    • Year built: 1973

    Utilities & green energy

    • Sewer: Public Sewer
    • Water: Public
    • Utilities for property: Cable Available, Electricity Connected, Natural Gas Connected

    Community & HOA

    Community
    • Subdivision: Hillcrest
    HOA
    • Has HOA: Yes
    • Amenities included: Clubhouse, Playground, Pool
    • Services included: Reserve Fund, Insurance, Maintenance Grounds, Maintenance Structure, Trash
    • HOA fee: $325 monthly
    • HOA name: Hillcrest Condo Associate
    • HOA phone: 303-647-0162
    Location
    • Region: Thornton

    Financial & listing details

    • Price per square foot: $241/sqft
    • Tax assessed value: $309,000
    • Annual tax amount: $2,365
    • Date on market: 6/19/2026
    • Listing terms: Cash,Conventional,FHA,Other,VA Loan
    • Exclusions: Sellers Personal Property
    • Ownership: Individual
    • Electric utility on property: Yes
    • Road surface type: Paved

    Price history

    DateEventPrice
    7/31/2026Sold$280,000$241/sqft
    Source: REcolorado as distributed by MLS GRID #7603561 Report a problem
    6/24/2026Pending sale$280,000$241/sqft
    Source: REcolorado as distributed by MLS GRID #7603561 Report a problem
    6/19/2026Listed for sale$280,000+16.7%$241/sqft
    Source: REcolorado as distributed by MLS GRID #7603561 Report a problem
    7/8/2020Sold$240,000+60%$207/sqft
    Source: Public Record Report a problem
    8/27/2015Sold$150,000+64.8%$129/sqft
    Source: Public Record Report a problem
    6/15/2012Sold$91,000+1.1%$78/sqft
    Source: Public Record Report a problem
    4/25/2012Listed for sale$90,000-49.5%$78/sqft
    Source: Dick Beck, Broker #1086363 Report a problem
    12/4/1998Sold$178,107$153/sqft
    Source: Public Record Report a problem

    Public tax history

    YearProperty taxesTax assessment
    2025$1,849 +1%$19,310 -10.5%
    2024$1,830 +1.2%$21,580
    2023$1,808 +1.8%$21,580 +31.5%
    2022$1,776 $16,410 +2.2%
    2021-- $16,050 -3.3%
    2020$1,844 $16,590 -0.1%
    2019$1,844 +34.8%$16,610 +39.7%
    2018$1,368 $11,890
    2017$1,368 $11,890 +54.6%
    2016-- $7,690
    2015$826 $7,690 +17.8%
    2014-- $6,530 +99.7%
    2013-- $3,270 -53.9%
    2012-- $7,100
    2011-- $7,100 -12.9%
    2010-- $8,150 +99.8%
    2009-- $4,080 -22%
    2008-- $5,230 -49.9%
    2007-- $10,440 +1.4%
    2006-- $10,300
    2005-- $10,300 -0.7%
    2004-- $10,370
    2003$1,025 +2.2%$10,370 +3.6%
    2002$1,003 +22.6%$10,010 +29.2%
    2001$818 $7,750
    2000-- $7,750
    Find assessor info on the county website

    Neighborhood: Hillcrest

    Nearby schools

    GreatSchools rating
    Schools provided by the listing agent
    • Elementary: Hillcrest
    • Middle: Silver Hills
    • High: Northglenn
    • District: Adams 12 5 Star Schl

    Source: REcolorado as distributed by MLS GRID. This data may not be complete. We recommend contacting the local school district to confirm school assignments for this home.

    Get a cash offer in 3 minutes
    Find out how much your home could sell for in as little as 3 minutes with a no-obligation cash offer.
    Estimated market value
    $280,000
    Get a cash offer in 3 minutes
    Find out how much your home could sell for in as little as 3 minutes with a no-obligation cash offer.
    Estimated market value
    $280,000