Stunning garden home built by Clearview Custom Homes on an exclusive cul-de-sac in LakeRidge Estates * 3/2/3 with designer finishes * Move-in-ready condition * Custom ceilings throughout include cathedral in the living room, recessed wood beams in the master, 22 foot cathedral in the guest bedroom & vaulted in the 3rd bedroom * Plantation shutters throughout * Master suite has remote blackout shades, walk in shower, separate tub, dual sinks, his & her closets with safe room * Kitchen features a large island, gas range, full size fridge & freezer, built in oven & microwave * Large patio is an entertainers dream with retractable shades * Entire house, garage & shop are fully insulated * Separate 3rd car garage is heated & cooled to make an amazing workshop (Just under 300 square foot) * Motorized lift in garage * Gas log fireplace * 8 foot privacy gate to courtyard
Sold
Price Unknown
9906 Richmond Ave, Lubbock, TX 79424
3beds
2,445sqft
Single Family Residence, Residential
Built in 2016
6,534 Square Feet Lot
$522,600 Zestimate®
$--/sqft
$2,327 Estimated rent
Home value
$522,600
$496,000 - $549,000
$2,327/mo
Zestimate® history
Owner options
List your home for rent
$2,327/mo
Rent Zestimate®
Find your next renter with Zillow Rental Manager. Plus, with online applications, you can quickly screen prospective tenants – for free.
$2,327/mo
Rent Zestimate®
Refinance and save
$200/mo
Est. payment
Refinancing to a lower rate could help reduce your monthly payments and save thousands over the life of the loan.
$200/mo
Est. payment
Explore your selling options
Work with a Zillow partner agent
Leverage their expertise and Zillow's premium Showcase listings to get your home seen by more buyers.
Get startedList with your own agent
Get your home in front of millions of buyers by listing it on Zillow.
Learn how to do itSell it yourself
Take full control of how buyers see your home on Zillow by listing For Sale by Owner (FSBO).
List your homeWhat's special
Zillow last checked:
Listing updated:
Listed by:
Stephen Brookshire TREC #0574745 806-470-3226,
Brookshire & McMinn, Brokers
Bought with:
Candace ODell-Wood, TREC #0740862
Keller Williams Realty
Source: LBMLS,MLS#: 202407871
Facts & features
Interior
Bedrooms & bathrooms
- Bedrooms: 3
- Bathrooms: 2
- Full bathrooms: 2
Primary bedroom
- Features: Dressing Area(s), Isolated
- Area: 272 Square Feet
- Dimensions: 16.00 x 17.00
Bedroom 2
- Level: First
- Area: 143 Square Feet
- Dimensions: 11.00 x 13.00
Bedroom 3
- Level: First
- Area: 143 Square Feet
- Dimensions: 11.00 x 13.00
Primary bathroom
- Features: Double Vanity, Granite Counters, Separate Shower/Tub
Dining room
- Features: Hardwood Flooring
- Level: First
- Area: 221 Square Feet
- Dimensions: 13.00 x 17.00
Kitchen
- Features: Breakfast Bar, Hardwood Flooring, Pantry, Quartz Counters, Wood Paint Cabinets
- Area: 195 Square Feet
- Dimensions: 13.00 x 15.00
Living room
- Features: Hardwood Flooring
- Level: First
- Area: 418 Square Feet
- Dimensions: 19.00 x 22.00
Heating
- Central, Natural Gas
Cooling
- Central Air, Electric
Appliances
- Included: Dishwasher, Disposal, Instant Hot Water, Microwave, Range, Water Purifier, Water Purifier Owned
- Laundry: Laundry Room, Sink
Features
- Breakfast Bar, Ceiling Fan(s), Double Vanity, Granite Counters, Kitchen Island, Pantry, Quartz Counters, Safe Room, Walk-In Closet(s)
- Flooring: Hardwood
- Windows: Plantation Shutters, Window Coverings
- Has basement: No
- Number of fireplaces: 1
- Fireplace features: Gas Log, Living Room
Interior area
- Total structure area: 2,445
- Total interior livable area: 2,445 sqft
- Finished area above ground: 2,445
Property
Parking
- Total spaces: 3
- Parking features: Attached, Garage
- Attached garage spaces: 3
Accessibility
- Accessibility features: Accessible Doors, Accessible Full Bath, Customized Wheelchair Accessible
Features
- Patio & porch: Covered, Patio
- Fencing: Fenced
Lot
- Size: 6,534 Square Feet
- Features: Cul-De-Sac, Landscaped, Zero Lot Line
Details
- Parcel number: R327424
- Special conditions: Standard
Construction
Type & style
- Home type: SingleFamily
- Property subtype: Single Family Residence, Residential
- Attached to another structure: Yes
Materials
- Batts Insulation, Brick, Foam Insulation, Stone
- Foundation: Slab
- Roof: Composition
Condition
- New construction: No
- Year built: 2016
Community & HOA
Community
- Security: Security System Leased
HOA
- Has HOA: Yes
- HOA fee: $200 annually
Location
- Region: Lubbock
Financial & listing details
- Tax assessed value: $508,349
- Annual tax amount: $8,683
- Date on market: 6/1/2024
- Cumulative days on market: 10 days
- Listing terms: Cash,Conventional,FHA
- Road surface type: All Weather, Alley Paved, Paved
Price history
| Date | Event | Price |
|---|---|---|
| 7/12/2024 | Sold | -- |
Source:  LBMLS #202407871 Report a problem LBMLS #202407871 Report a problem | ||
| 6/12/2024 | Pending sale | $535,000$219/sqft |
Source: LBMLS #202407871 Report a problem | ||
| 6/4/2024 | Listed for sale | $535,000$219/sqft |
Source: LBMLS #202407871 Report a problem | ||
Public tax history
| Year | Property taxes | Tax assessment |
|---|---|---|
| 2025 | $8,035 -9.5% | $508,349 +4.9% |
| 2024 | $8,882 +2.3% | $484,404 +3.5% |
| 2023 | $8,683 -5.5% | $468,193 +10% |
| 2022 | $9,192 +4.4% | $425,630 +10% |
| 2021 | $8,802 +0.8% | $386,936 +2.3% |
| 2020 | $8,735 -4.8% | $378,228 -1.7% |
| 2019 | $9,175 +7.3% | $384,839 +8.2% |
| 2018 | $8,552 | $355,659 +6.2% |
| 2017 | $8,552 | $335,004 +757.7% |
| 2016 | -- | $39,060 |
Find assessor info on the county website
Neighborhood: 79424
Nearby homes
- $--3 bd3 ba2.9k sqft9904 Richmond Ave, Lubbock, TX 79424Sold
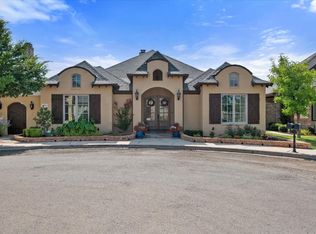
- $528,7003 bd2 ba2.7k sqft9908 Richmond Ave, Lubbock, TX 79424Off Market
- $551,1003 bd3 ba2.7k sqft9905 Richmond Ave, Lubbock, TX 79424Off Market

- $541,0003 bd3 ba2.8k sqft9902 Richmond Ave, Lubbock, TX 79424Off Market
- $526,2003 bd3 ba2.6k sqft9903 Richmond Ave, Lubbock, TX 79424Off Market
- $576,8003 bd3 ba2.7k sqft9901 Richmond Ave, Lubbock, TX 79424Off Market
- $445,8003 bd2 ba2.2k sqft9910 Richmond Ave, Lubbock, TX 79424Off Market
- $524,7003 bd3 ba2.5k sqft9907 Richmond Ave, Lubbock, TX 79424Off Market
Nearby schools
GreatSchools rating
- 9/10Lubbock-Cooper Central Elementary SchoolGrades: PK-5Distance: 2.1 mi
- 8/10Lubbock-Cooper Bush Middle SchoolGrades: 6-8Distance: 1.6 mi
- 7/10Lubbock-Cooper Liberty High SchoolGrades: 9-11Distance: 3.7 mi
Schools provided by the listing agent
- Elementary: Lubbock-Cooper Central
- Middle: Lubbock-Cooper Bush
- High: Liberty High School
Source: LBMLS. This data may not be complete. We recommend contacting the local school district to confirm school assignments for this home.
Sell for more on Zillow
Get a Zillow Showcase℠ listing at no additional cost and you could sell for .
$522,600
2% more
+$10,452
With Zillow Showcase(estimated)
$533,052
- Texas
- Lubbock County
- Lubbock
- 79424
- 9906 Richmond Ave
Nearby cities
Nearby neighborhoods
Nearby zip codes
Other Lubbock Topics
