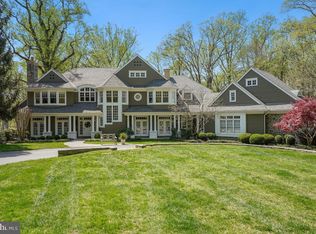
MARWOOD MASTERPIECE!! WORLD-CLASS LUXURY DESIGN!! Featured in Home Beautiful & Décor Magazine, this magnificent 4 bedroom, 5.5 bathroom, 3- car garage masterpiece is simply beautiful beyond compare! Situated on over 1.5 acres in the exclusive Marwood community, this impeccably landscaped property alongside the Potomac River backs to the C & O Preservation Area, providing endless privacy. Designed by Sutton & Yantis Architecture and executed flawlessly by Mitchell & Best and Visnic Builders, this 8000+ sf home is pure luxury with unmatched details and style. Every room has been meticulously decorated by Barry Dixon Interior Designs. Magnificent glass front doors flanked in stonework set the tone for what lies beyond. As you enter, your eye is immediately drawn to the spectacular wrought iron helix grid pattern staircase swirling down 3 stories with a backdrop of floor to ceiling windows overlooking the Potomac River, and from there every single square foot provides another wow moment. From the custom wood arched entrances to the wood detailed ceilings and the soaring windows, each room holds an unexpected delight. The main level features hardwood floors, a dramatic music room with glass paneled French doors, an office with endless custom wood built-ins, a 2-story great room anchored by a grid of concrete panels abov ethe fireplace, a reading nook with movable bookcases, a spectacular dining room, a butler’s pantry and a beautiful atrium. An African slate tiled powder room with cast-stone sink is secret grotto tucked behind the main entry. Inspired by vintage French enamelware, the kitchen is divided by the cruving breakfast bar into semicircles for cooking, eating and entertaining, and the steel and metal, wood, stone and tile display an interesting visual effect. The wire mesh cabinets fronts, the galvanized steel countertops, a stone hearth across the room creating a cozy spot for dinner, and a upholstered round banquette with an overscaled iron chandelier, and desk area complete the dramatic kitchen. From here, direct access to the private flagstone patio and access to the oversized side-loading 3 car garage. As you ascend the awe-inspiring staircase you are instantly amazed by the majestic dome ceiling and unique light fixture. The expansive primary suite hosts a serene sitting room, 2 spacious walk-in closets and a dressing area, access to a private balcony and a luxurious en suite bathroom with a free-standing jaccuzzi tub and a separate shower. A lovely reading nook/social lounge area with built-in seating and bookcases, two large secondary bedrooms with en-suite bathrooms, and a laundry room with ample storage complete the carpeted upper level. The lower level boast a dramatic end of the staircase in a pit of gravel set with a stone garden table and stools, a secondary kitchen, a fabulous 1000 bottle wine cellar, a bedroom with an en-suite bathroom and access to the private backyard, a movie room, a gym with mirrored walls, a sauna and 5th full bathroom and extensive storage. Every wall has been custom painted and custom wall coverings can be found throughout the house. No cost was spared!! This house is undeniably one of a kind! Relax and enjoy the tranquil resort-like backyard, just minutes to shops, and restaurants of the Potomac Villiage!
Sold for $3,150,000
Zillow last checked:
Listing updated:
Bought with:
Laurie Mensing, SP98373804
Long & Foster Real Estate, Inc.
Source: Bright MLS,MLS#: MDMC2127102
Price history
| Date | Event | Price |
|---|---|---|
| 10/14/2024 | Listing removed | $13,000$2/sqft |
Source: Zillow Rentals Report a problem | ||
| 5/10/2024 | Pending sale | $3,250,000+3.2%$399/sqft |
Source:  Bright MLS #MDMC2127102 Report a problem Bright MLS #MDMC2127102 Report a problem | ||
| 5/7/2024 | Sold | $3,150,000-3.1%$386/sqft |
Source: Bright MLS #MDMC2127102 Report a problem | ||
| 4/22/2024 | Contingent | $3,250,000$399/sqft |
Source: Bright MLS #MDMC2127102 Report a problem | ||
| 4/18/2024 | Listed for sale | $3,250,000+26%$399/sqft |
Source: Bright MLS #MDMC2127102 Report a problem | ||
| 4/17/2024 | Listing removed | -- |
Source: Zillow Rentals Report a problem | ||
| 3/20/2024 | Listed for rent | $13,000$2/sqft |
Source: Zillow Rentals Report a problem | ||
| 3/8/2024 | Listing removed | -- |
Source: Bright MLS #MDMC2122994 Report a problem | ||
| 3/7/2024 | Listed for rent | $13,000$2/sqft |
Source: Bright MLS #MDMC2122994 Report a problem | ||
| 2/26/2024 | Listing removed | -- |
Source: Zillow Rentals Report a problem | ||
| 1/7/2024 | Price change | $13,000-18.8%$2/sqft |
Source: Zillow Rentals Report a problem | ||
| 12/8/2023 | Listed for rent | $16,000+14.3%$2/sqft |
Source: Zillow Rentals Report a problem | ||
| 8/17/2023 | Listing removed | -- |
Source: Zillow Rentals Report a problem | ||
| 6/5/2023 | Price change | $14,000-6.7%$2/sqft |
Source: Zillow Rentals Report a problem | ||
| 5/8/2023 | Listed for rent | $15,000+50%$2/sqft |
Source: Zillow Rentals Report a problem | ||
| 11/3/2022 | Listing removed | -- |
Source:  Weichert Realtors Report a problem Weichert Realtors Report a problem | ||
| 10/23/2022 | Price change | $10,000-16.7%$1/sqft |
Source: Weichert Realtors Report a problem | ||
| 10/20/2022 | Price change | $12,000-11.1%$1/sqft |
Source: Weichert Realtors Report a problem | ||
| 8/5/2022 | Listed for rent | $13,500-10%$2/sqft |
Source: Weichert Realtors Report a problem | ||
| 8/6/2021 | Listing removed | -- |
Source: Weichert Realtors Report a problem | ||
| 5/5/2021 | Listed for rent | $15,000+93.5%$2/sqft |
Source: Weichert Realtors Report a problem | ||
| 4/26/2021 | Listing removed | -- |
Source:  Long & Foster Broker Feed Report a problem Long & Foster Broker Feed Report a problem | ||
| 8/9/2020 | Price change | $7,750-3.1%$1/sqft |
Source: Long & Foster Real Estate, Inc. #MDMC705228 Report a problem | ||
| 6/21/2020 | Listed for rent | $8,000$1/sqft |
Source: Long & Foster Real Estate, Inc. #MDMC705228 Report a problem | ||
| 7/28/2014 | Sold | $2,580,000-12.5%$317/sqft |
Source: Public Record Report a problem | ||
| 4/4/2014 | Listing removed | $2,950,000+676.3%$362/sqft |
Source: TTR Sotheby's International Realty #MC8117032 Report a problem | ||
| 2/6/1997 | Sold | $380,000$47/sqft |
Source: Public Record Report a problem | ||
Get a cash offer in 3 minutes
Find out how much your home could sell for in as little as 3 minutes with a no-obligation cash offer.
Estimated market value
$3,261,300
