Welcome to this single-story tropical island paradise, offering 3,337 total sq. ft. of living space with 3 generous bedrooms and 4 full bathrooms. The thoughtful layout provides ample room for comfortable living, with detached garages for convenient vehicle storage. This totally renovated home delivers plenty of space for various living arrangements and entertainment, making efficient use of its well-designed floor plan. The large chef's kitchen with oversized island makes entertaining a breeze. The comfortable primary bedroom with large walk-in closet opens to the pool deck. Located in the amazing tree-lined streets of Heritage Oaks, this property presents an excellent opportunity for those seeking a solid single-family residence in Jupiter. The oversized lot is perfect for entertaining and outdoor living, the true Florida style. Privacy and premium location are the hallmarks of this property.
For sale
$1,775,000
9906 SE Mahogany Way, Jupiter, FL 33469
3beds
2,549sqft
Single Family Residence
Built in 1981
0.44 Acres Lot
$-- Zestimate®
$696/sqft
$478/mo HOA
What's special
Totally renovated home
- 61 days
- 979
- 61
Likely to sell faster than
Zillow last checked:
Listing updated:
Listed by:
Denice M Sexton 561-662-8344,
Lost Tree Realty,
Lesley Kopsick 847-347-1584,
The Corcoran Group
Source: BeachesMLS,MLS#: B26060284 Originating MLS: BeachesMLS
Originating MLS: BeachesMLSFacts & features
Interior
Bedrooms & bathrooms
- Bedrooms: 3
- Bathrooms: 4
- Full bathrooms: 4
- Main level bathrooms: 4
- Main level bedrooms: 3
Primary bedroom
- Level: Main
- Area: 196
- Dimensions: 14 X 14
Bedroom 2
- Level: Main
- Area: 182
- Dimensions: 14 X 13
Bedroom 3
- Level: Main
- Area: 182
- Dimensions: 14 X 13
Foyer
- Level: Main
- Area: 84
- Dimensions: 14 X 6
Kitchen
- Level: Main
- Area: 308
- Dimensions: 22 X 14
Living room
- Level: Main
- Area: 442
- Dimensions: 26 X 17
Heating
- Central, Electric
Cooling
- Central Air, Ceiling Fan(s)
Appliances
- Included: Cooktop, Dryer, Dishwasher, Gas Cooktop, Disposal, Ice Maker, Microwave, Oven, Refrigerator, Tankless Water Heater, Water Heater, Wine Refrigerator, Washer
- Laundry: Laundry Room, Laundry Tub, Sink
Features
- Wet Bar, Breakfast Bar, Breakfast Area, Closet Cabinetry, Dual Sinks, Entrance Foyer, Eat-in Kitchen, Kitchen Island, Living/Dining Room, Storage, Vaulted Ceiling(s), Walk-In Closet(s)
- Flooring: Ceramic Tile, Tile
- Windows: Sliding, Storm Window(s), Shutters
- Has fireplace: No
Interior area
- Total structure area: 3,337
- Total interior livable area: 2,549 sqft
Video & virtual tour
Property
Parking
- Total spaces: 4
- Parking features: Concrete, Detached, Garage, Paver Block
- Garage spaces: 2
- Uncovered spaces: 2
Accessibility
- Accessibility features: None
Features
- Levels: One
- Stories: 1
- Patio & porch: Patio
- Exterior features: Awning(s), Outdoor Living Area
- Has private pool: Yes
- Pool features: Concrete, Free Form, Heated, In Ground, Other, Pool Equipment
- Has spa: Yes
- Spa features: Heated, In Ground
- Has view: Yes
- View description: Garden, Pool
Lot
- Size: 0.44 Acres
- Features: Cul-De-Sac, Irregular Lot, Landscaped, 1/4 to 1/2 Acre Lot, Sprinklers Automatic, Sprinkler System
Details
- Additional structures: Shed(s), Storage
- Parcel number: 234042001001002700
- Zoning: R-1A
- Special conditions: Standard
- Other equipment: Generator
Construction
Type & style
- Home type: SingleFamily
- Architectural style: Ranch,Traditional
- Property subtype: Single Family Residence
Materials
- CBSConcreteBlockStructure, Block, Concrete, Stucco
- Roof: Metal
Condition
- Resale
- New construction: No
- Year built: 1981
Utilities & green energy
- Sewer: Public Sewer
- Water: Public
- Utilities for property: Cable Connected, Electricity Connected, Sewer Available, Water Connected
Community & HOA
Community
- Features: Home Owners Association, Gated
- Security: Security Gate, Gated Community, Security Guard
- Subdivision: HERITAGE OAKS
HOA
- Has HOA: Yes
- Amenities included: Gated, Playground, Security, Tennis Court(s), Trail(s)
- Services included: Common Areas, Cable TV, Security, Trash, Internet
- HOA fee: $478 monthly
- HOA name: Heritage Oaks Homeowners Association
- HOA phone: 561-746-6650
Location
- Region: Jupiter
Financial & listing details
- Price per square foot: $696/sqft
- Tax assessed value: $1,200,880
- Annual tax amount: $10,568
- Date on market: 8/7/2026
- Cumulative days on market: 61 days
- Listing terms: Cash,Conventional
- Electric utility on property: Yes
Estimated market value
Not available
Estimated sales range
Not available
Not available
Price history
| Date | Event | Price |
|---|---|---|
| 8/7/2026 | Listed for sale | $1,775,000+18.3%$696/sqft |
Source:  BeachesMLS #B26060284 Report a problem BeachesMLS #B26060284 Report a problem | ||
| 8/23/2022 | Sold | $1,500,000-3.2%$588/sqft |
Source: BeachesMLS #R10768097 Report a problem | ||
| 7/30/2022 | Contingent | $1,550,000$608/sqft |
Source: BeachesMLS #RX-10768097 Report a problem | ||
| 7/23/2022 | Price change | $1,550,000-1.6%$608/sqft |
Source: BeachesMLS #RX-10768097 Report a problem | ||
| 4/11/2022 | Price change | $1,575,000+3.3%$618/sqft |
Source: BeachesMLS #RX-10768097 Report a problem | ||
| 4/5/2022 | Listed for sale | $1,525,000$598/sqft |
Source: BeachesMLS #RX-10768097 Report a problem | ||
| 4/4/2022 | Contingent | $1,525,000$598/sqft |
Source: BeachesMLS #RX-10768097 Report a problem | ||
| 2/18/2022 | Price change | $1,525,000-4.7%$598/sqft |
Source: BeachesMLS #RX-10768097 Report a problem | ||
| 1/7/2022 | Listed for sale | $1,600,000+87.1%$628/sqft |
Source: BeachesMLS #RX-10768097 Report a problem | ||
| 9/17/2021 | Sold | $855,000-5%$335/sqft |
Source: BeachesMLS #R10734064 Report a problem | ||
| 8/17/2021 | Contingent | $900,000$353/sqft |
Source: BeachesMLS #RX-10734064 Report a problem | ||
| 8/7/2021 | Listed for sale | $900,000+130.8%$353/sqft |
Source: BeachesMLS #RX-10734064 Report a problem | ||
| 6/27/2002 | Sold | $390,000+18.2%$153/sqft |
Source: Public Record Report a problem | ||
| 4/28/1999 | Sold | $330,000+26.4%$129/sqft |
Source: Public Record Report a problem | ||
| 1/3/1995 | Sold | $261,000+4.4%$102/sqft |
Source: Public Record Report a problem | ||
| 3/28/1994 | Sold | $250,000$98/sqft |
Source: Public Record Report a problem | ||
Public tax history
| Year | Property taxes | Tax assessment |
|---|---|---|
| 2025 | $10,569 -0.9% | $683,603 +2.9% |
| 2024 | $10,664 -47.4% | $664,338 -44.2% |
| 2023 | $20,258 +50.9% | $1,190,890 +52% |
| 2022 | $13,428 +128.1% | $783,470 +118.4% |
| 2021 | $5,888 +2% | $358,685 +1.4% |
| 2020 | $5,775 +1.2% | $353,733 +2.3% |
| 2019 | $5,705 | $345,780 +1.9% |
| 2018 | $5,705 +2.5% | $339,333 +2.1% |
| 2017 | $5,565 +13.5% | $332,354 +2.1% |
| 2016 | $4,903 | $325,518 +0.7% |
| 2015 | $4,903 | $323,255 +0.8% |
| 2014 | $4,903 | $320,689 +1.5% |
| 2013 | -- | $315,950 -3.3% |
| 2012 | -- | $326,798 -0.4% |
| 2011 | -- | $328,028 +1.5% |
| 2010 | -- | $323,180 -6.2% |
| 2009 | -- | $344,660 -11.4% |
| 2008 | -- | $388,930 -20.7% |
| 2007 | $4,906 -0.8% | $490,590 -0.8% |
| 2006 | $4,945 | $494,460 +29.2% |
| 2005 | -- | $382,740 +51.6% |
| 2004 | $4,643 | $252,400 |
| 2003 | $4,643 -4.6% | $252,400 -4% |
| 2002 | $4,866 | $263,005 |
Find assessor info on the county website
Monthly payment
Est. payment
Payment breakdown
Explore the cost of this home by adjusting the details. Changes won't be saved.Climate risks
Neighborhood: 33469
Nearby schools
Schools provided by the listing agent
- Elementary: Hobe Sound
- Middle: Murray
- High: South Fork
Source: BeachesMLS. This data may not be complete. We recommend contacting the local school district to confirm school assignments for this home.
- $416,7804 bd3 ba2.4k sqft9930 SE Mahogany Way, Tequesta, FL 33469Off Market
- $1,477,7004 bd2 ba2.4k sqft9930 SE Mahogany Way, Jupiter, FL 33469Off Market
- $1,673,0004 bd4 ba3.4k sqft9905 SE Mahogany Way, Jupiter, FL 33469Off Market
- $1,748,4004 bd4 ba3.2k sqft9810 SE Buttonwood Way, Jupiter, FL 33469Off Market
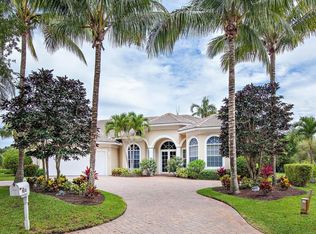
Similar homes
- $1,659,0004 bd3 ba2.5k sqft236 Fairway E, Tequesta, FL 33469For Sale

 MLS ID #B26051644, Ryan Billings, Water Pointe Realty Group. BeachesMLS
 - $2,595,8885 bd6 ba3.7k sqft18397 SE Heritage Drive, Jupiter, FL 33469For Sale
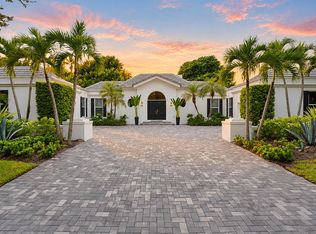 MLS ID #B26083570, Patrick A Stracuzzi Sr, RE/MAX Select Group. BeachesMLS
 - $2,000,0003 bd4 ba3k sqft12001 SE Prestwick Terrace, Jupiter, FL 33469For Sale
 MLS ID #B26029650, John T. Pinkham, Exceptional Properties. BeachesMLS
 - $1,630,0003 bd3 ba2.5k sqft17080 Crossgate Drive, Jupiter, FL 33477For Sale
 MLS ID #B26082576, Janis Partlow Randolph, Premier Brokers International. BeachesMLS
 - $1,095,0003 bd2 ba2k sqft570 N Dover Road, Tequesta, FL 33469For SaleMLS ID #B26082268, Dylan P Snyder, Compass Florida LLC. BeachesMLS
- $1,578,0003 bd4 ba2.7k sqft271 Carina Drive, Jupiter, FL 33478For SaleMLS ID #B26082569, Holly Meyer Lucas, Compass Florida, LLC (Jupiter). BeachesMLS
- $999,9993 bd3 ba1.8k sqft109 E RIVERSIDE Drive, Jupiter, FL 33469For SaleMLS ID #B26064269, Rebecca L Dunn, Hibiscus Real Estate. BeachesMLS
- $2,025,0003 bd3 ba2.7k sqft200 Birkdale Lane, Jupiter, FL 33458For SaleMLS ID #B26076044, Diane Gray, Nicklaus Vance. BeachesMLS
- $1,795,0002 bd3 ba2.3k sqft19670 Beach Road #B303, Jupiter, FL 33469For SaleMLS ID #R11143751, Carla Ann Christenson, One Sotheby's International Realty. BeachesMLS
- $1,649,0004 bd5 ba3.3k sqft12886 LA ROCHELLE Circle, Palm Beach Gardens, FL 33410For SaleMLS ID #B26083954, Christopher R Dyer, Eb Stone Realty. BeachesMLS
- $1,499,0004 bd4 ba2.4k sqft17375 Thunder Road, Jupiter, FL 33478For SaleMLS ID #R11149784, Carla Ann Christenson, One Sotheby's International Realty. BeachesMLS
- $1,699,0003 bd4 ba2.4k sqft1115 Orinoco Way, Palm Beach Gardens, FL 33410For SaleMLS ID #B26067380, Michael L Leibowitz, Leibowitz Realty Group, LLC./PBG. BeachesMLS
- $895,0004 bd3 ba2.2k sqft9029 SE Breeze Way, Hobe Sound, FL 33455For SaleMLS ID #R11157014, Lynda Kendall Smith, The Keyes Company - Hobe Sound. BeachesMLS
- $2,099,0004 bd4 ba3k sqft114 Carmela Court, Jupiter, FL 33478For SaleMLS ID #B26064209, Dan Igo, The Corcoran Group. BeachesMLS
- $1,879,0003 bd3 ba2.6k sqft5297 SW Anhinga Avenue, Palm City, FL 34990For SaleMLS ID #B26046187, Sean Quinn, Water Pointe Realty Group. BeachesMLS
- $1,395,0004 bd3 ba3k sqft148 Behring Way, Jupiter, FL 33458For SaleMLS ID #B26075424, Dylan P Snyder, Compass Florida LLC. BeachesMLS
- $1,695,0005 bd4 ba3.1k sqft6188 Celadon Circle, Palm Beach Gardens, FL 33418For SaleMLS ID #B26043178, Samara J Cooper, Leibowitz Realty Group, LLC./PBG. BeachesMLS
- $1,600,0005 bd3 ba2.8k sqft12894 N Normandy Way, Palm Beach Gardens, FL 33410For SaleMLS ID #B26074323, Aubreigh Hutchison, EXP Realty LLC. BeachesMLS
- $1,899,0003 bd3 ba2.3k sqft13726 Artisan Circle, Palm Beach Gardens, FL 33418For SaleMLS ID #B26075096, Dory Faxon, Compass Florida LLC. BeachesMLS
- $1,250,0004 bd3 ba2.4k sqft14409 67th Trail N, Palm Beach Gardens, FL 33418For SaleMLS ID #R11157303, Krystle Lynne Rea, Luxe Key Realty Group, LLC. BeachesMLS
