Skip main navigation
Off market
  • $405,600

    9906 Stonehenge Way, Creekside, KY 40241

    4beds
    2,072sqft
    SingleFamily
    Built in 1971
    9,422 Square Feet Lot
    $405,600 Zestimate®
    $196/sqft
    $2,789 Estimated rent

    Home value

    $405,600

    $385,000 - $426,000

    $2,789/mo

    Zestimate® history
    Loading
    Loading...

    Owner options

    List your home for rent

    $2,789/mo

    Rent Zestimate®

    Find your next renter with Zillow Rental Manager. Plus, with online applications, you can quickly screen prospective tenants – for free.

    Learn more

    $2,789/mo

    Rent Zestimate®

    Refinance and save

    $2,500/mo

    Est. payment

    Refinancing to a lower rate could help reduce your monthly payments and save thousands over the life of the loan.

    See today's rates

    $2,500/mo

    Est. payment

    Explore your selling options

    Work with a Zillow partner agent

    Leverage their expertise and Zillow's premium Showcase listings to get your home seen by more buyers.

    Get started

    List with your own agent

    Get your home in front of millions of buyers by listing it on Zillow.

    Learn how to do it

    Sell it yourself

    Take full control of how buyers see your home on Zillow by listing For Sale by Owner (FSBO).

    List your home

    What's special

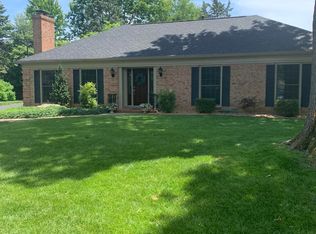
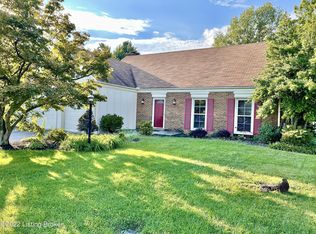
    This recently renovated single-family-home is nestled on a quiet cul-de-sac in the neighborhood of Creekside surrounded by mature trees and landscaping. This spacious 4 bedroom, 2 ½ bath home comes with an attached 2-car garage with fully fenced backyard and has over 2,600 square feet of living space with a large partially finished basement. The main floor consists of an updated entry way and half bath, front living room and dining room. The back of the house is where you will find a renovated kitchen, family room and fireplace. The kitchen updates include an open-concept floor plan, beautiful granite countertops, stainless-steel appliances and multiple windows that look out to the backyard. Real oak hardwood floors can be found on the main level. Patio area is directly off the family room which includes an outside overhead light/fan with a fully fenced in backyard that maintains privacy for all. The original hardwood staircase leads you upstairs where you will find 4 bedrooms, 2 bathrooms, tons of closet space and access to a large attic for more storage. The oversized primary bedroom includes two closets (one walk-in) and a newly remodeled private primary ensuite which includes new tile, a double sink vanity and large bathroom closet. The partially finished basement includes an oversized family room, laundry room and 2 more storage closets. Additional updates from the current owners (this year) include new carpet in all bedrooms, fresh paint and updated flooring and light fixtures throughout the home. Other recent updates include new roof (2015), new furnace and hot water heater (2015), and new garage doors (2013). Located within minutes from local shopping, grocery stores, theatres, and restaurants. E.P. "Tom" Sawyer State Park is less than a mile down the road and you have quick access to major expressways nearby.

    This property is off market, which means it's not currently listed for sale or rent on Zillow. This may be different from what's available on other websites or public sources.
    Facts & features

    Interior

    Bedrooms & bathrooms
    • Bedrooms: 4
    • Bathrooms: 3
    • Full bathrooms: 2
    • 1/2 bathrooms: 1
    Heating
    • Forced air, Gas
    Cooling
    • Central
    Features
    • Flooring: Other
    • Basement: Finished
    • Has fireplace: Yes
    Interior area
    • Total interior livable area: 2,072 sqft
    • Finished area below ground: 529.00

    Property

    Parking
    • Total spaces: 2
    • Parking features: Garage - Attached
    Features
    • Patio & porch: Patio, Porch
    • Exterior features: Vinyl, Wood, Brick
    Lot
    • Size: 9,422 sqft
    • Features: Level
    • Topography: Level
    Details
    • Additional structures: Garage(s)
    • Parcel number: 21156701060000
    • Wooded area: 0

    Construction

    Type & style
    • Home type: SingleFamily
    • Architectural style: Conventional
    Materials
    • Wood
    • Roof: Composition
    Condition
    • Year built: 1971

    Utilities & green energy

    • Gas: Fuel:Natural
    • Sewer: Public Sewer
    • Water: Public
    • Utilities for property: Natural Gas Connected, Water Connected, Sewer Connected

    Community & neighborhood

    Location
    • Region: Creekside

    Other

    Other facts
    • Sewer: Public Sewer
    • WaterSource: Public
    • Heating: Forced Air, Gas Heat
    • Topography: Level
    • FireplaceYN: true
    • Roof: Shingle
    • GarageYN: true
    • AttachedGarageYN: true
    • Basement: Partially Finished
    • HeatingYN: true
    • Utilities: Natural Gas Connected, Water Connected, Sewer Connected
    • CoolingYN: true
    • ExteriorFeatures: Patio, Porch
    • PatioAndPorchFeatures: Patio, Porch
    • RoomsTotal: 8
    • BusinessType: Residential
    • LotFeatures: Level
    • ElectricOnPropertyYN: True
    • FarmLandAreaUnits: Square Feet
    • LivingAreaSource: Other
    • ParkingFeatures: Attached, Garage
    • CoveredSpaces: 2
    • ConstructionMaterials: Brick Veneer, Vinyl, Frame - Wood
    • Cooling: Central Air
    • OtherStructures: Garage(s)
    • StructureType: House
    • CurrentUse: Single Family
    • PossibleUse: Single Family
    • PetsAllowed: false
    • ArchitecturalStyle: 2 STORY
    • PastureArea: 0
    • CultivatedArea: 0
    • WoodedArea: 0
    • Gas: Fuel:Natural
    • FoundationDetails: Poured Concrete
    • LotSizeSource: PVA
    • FireplacesTotal: 1.00
    • BelowGradeFinishedArea: 529.00
    • RoomDiningRoomDescription: Dining Description: undefined, Formal Dining Description: undefined
    • RoomDiningRoomLevel: Dining Level: undefined, Formal Dining Level: undefined

    Price history

    DateEventPrice
    11/18/2020Sold$299,900-3.2%$145/sqft
    Source: Metro Search Inc. LLC DBA Apex MLS #1571249 Report a problem
    10/11/2020Pending sale$309,900$150/sqft
    Source: Canfield Realty Group, LLC #1571249 Report a problem
    10/9/2020Listed for sale$309,900+31.9%$150/sqft
    Source: Canfield Realty Group, LLC #1571249 Report a problem
    2/22/2019Sold$235,000$113/sqft
    Source: Metro Search Inc. LLC DBA Apex MLS #1509895 Report a problem
    1/3/2019Pending sale$235,000$113/sqft
    Source: RE/MAX 100 #1509895 Report a problem
    1/2/2019Price change$235,000-1.3%$113/sqft
    Source: RE/MAX 100 #1509895 Report a problem
    9/26/2018Listed for sale$238,000$115/sqft
    Source: RE/MAX 100 #1509895 Report a problem
    9/17/2018Pending sale$238,000$115/sqft
    Source: RE/MAX 100 #1509895 Report a problem
    9/7/2018Price change$238,000-1.7%$115/sqft
    Source: RE/MAX 100 #1509895 Report a problem
    7/25/2018Price change$242,000-1.2%$117/sqft
    Source: RE/MAX 100 #1509895 Report a problem
    6/19/2018Listed for sale$244,900$118/sqft
    Source: RE/MAX 100 #1506076 Report a problem
    6/19/2018Pending sale$244,900$118/sqft
    Source: RE/MAX 100 #1506076 Report a problem
    6/13/2018Price change$244,900-2%$118/sqft
    Source: RE/MAX 100 #1506076 Report a problem
    5/20/2018Listed for sale$249,900$121/sqft
    Source: RE/MAX 100 #1506076 Report a problem
    5/19/2018Pending sale$249,900$121/sqft
    Source: RE/MAX 100 #1506076 Report a problem
    5/19/2018Listed for sale$249,900$121/sqft
    Source: RE/MAX 100 #1506076 Report a problem
    5/18/2018Pending sale$249,900$121/sqft
    Source: RE/MAX 100 #1506076 Report a problem
    5/15/2018Listed for sale$249,900+23.1%$121/sqft
    Source: RE/MAX 100 #1503316 Report a problem
    11/3/2015Sold$203,000-5.6%$98/sqft
    Source: Agent Provided Report a problem
    9/12/2015Pending sale$215,000$104/sqft
    Source: RE/MAX Associates #1423043 Report a problem
    8/21/2015Price change$215,000-4.4%$104/sqft
    Source: RE/MAX Associates #1423043 Report a problem
    6/20/2015Price change$225,000-4.3%$109/sqft
    Source: RE/MAX Associates #1417336 Report a problem
    6/8/2015Price change$235,000-2%$113/sqft
    Source: RE/MAX Associates #1417336 Report a problem
    5/28/2015Price change$239,900-4%$116/sqft
    Source: RE/MAX Associates #1417336 Report a problem
    5/1/2015Listed for sale$250,000+17.1%$121/sqft
    Source: RE/MAX Associates #1417336 Report a problem
    9/17/2007Sold$213,500$103/sqft
    Source: Public Record Report a problem

    Public tax history

    YearProperty taxesTax assessment
    2024$3,413 -1.7%$299,900
    2023$3,473 -0.3%$299,900
    2022$3,485 -6.6%$299,900
    2021$3,730 +37.8%$299,900 +27.6%
    2020$2,707 $235,000 +15.8%
    2019$2,707 +24.6%$203,000
    2018$2,173 $203,000
    2017$2,173 +1.8%$203,000 -4.9%
    2013$2,135 $213,500
    2011$2,135 $213,500
    2010$2,135 $213,500
    2009$2,135 $213,500 +27.4%
    2007-- $167,520
    2006-- $167,520
    2005-- $167,520 +6.9%
    2004-- $156,770

    Find assessor info on the county website

    Neighborhood: Creekside

    Nearby schools

    GreatSchools rating
    Schools provided by the listing agent
    • District: Jefferson

    Source: The MLS. This data may not be complete. We recommend contacting the local school district to confirm school assignments for this home.

    Get pre-qualified for a loan
    At Zillow Home Loans, we can pre-qualify you in as little as 5 minutes with no impact to your credit score.

    An equal housing lender. NMLS #10287.

    Sell for more on Zillow
    Get a Zillow Showcase℠ listing at no additional cost and you could sell for .
    $405,600
    2% more
    +$8,112
    With Zillow Showcase(estimated)
    $413,712