Skip main navigation
Off market
  • $397,000

    9906 Sunny Mews Aly, Winter Garden, FL 34787

    3beds
    2baths
    1,814sqft
    Townhouse
    Built in 2018
    5,099 Square Feet Lot
    $397,000 Zestimate®
    $219/sqft
    $2,675 Estimated rent

    Home value

    $397,000

    $377,000 - $417,000

    $2,675/mo

    Zestimate® history
    Loading
    Loading...

    Owner options

    List your home for rent

    $2,675/mo

    Rent Zestimate®

    Find your next renter with Zillow Rental Manager. Plus, with online applications, you can quickly screen prospective tenants – for free.

    Learn more

    $2,675/mo

    Rent Zestimate®

    Refinance and save

    $3,059/mo

    Est. payment

    Refinancing to a lower rate could help reduce your monthly payments and save thousands over the life of the loan.

    See today's rates

    $3,059/mo

    Est. payment

    Explore your selling options

    Work with a Zillow partner agent

    Leverage their expertise and Zillow's premium Showcase listings to get your home seen by more buyers.

    Get started

    List with your own agent

    Get your home in front of millions of buyers by listing it on Zillow.

    Learn how to do it

    Sell it yourself

    Take full control of how buyers see your home on Zillow by listing For Sale by Owner (FSBO).

    List your home

    What's special

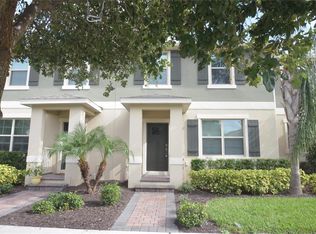
    Great opportunity to rent this highly desirable spacious END UNIT townhome with 1-car GARAGE in the spectacular Waterleigh! This popular SANDHILL floor plan features PREMIUM CORNER LOCATION with PARTIAL WATER VIEWS from the upstairs master bedroom and lush extra space in the front and on the side of the building.Come take a look inside to appreciate OPEN FLOOR PLAN featuring sought after finishes. Spacious KITCHEN is fully equipped for a pleasant cooking experience and complete with UPGRADED STAINLESS STEEL FRIGIDAIRE GALLERY APPLIANCES PACKAGE, Crema PearlGRANITECOUNTERTOPS with comfortable CAFE KITCHEN ISLAND, espresso cabinets with round hardware, pendant lights prewire& can lights, convenient pantry closet.AMPLE LIVING SPACES include Dining Room opening up to the Kitchen and the Family Room downstairs with HALF BATH on the first floor for added comfort; spacious LOFT AREA upstairs perfect for HOME OFFICE, MEDIA/PLAY ROOM or a STUDY. Private OWNER'S SUITE features WALK-IN closet, DUAL SINKS with GRANITE COUNTERTOPS and LARGE WALK-IN SHOWER. Two GUEST BEDROOMS on the second floor with a convenient full bathroom featuring granite countertops and shower/tub combo. Plenty of STORAGE SPACES throughout the home including coat closetin the foyer and great deep storage space under the stairs.Separate laundry closet. Enjoy outside on the COVERED LANAI featuring beautiful PAVED DECK matching the LONG DRIVEWAY in the rear of the property; cozy COVERED FRONT PORCH complemented with STONE ACCENTS on the exterior of the home and PAVED WALKWAY leading to the front door. This property is located in the highly desirable HORIZON WEST area that features top-rated education, nearby medical facilities, premium shopping & dining options. Only a short drive to the area FAMOUS PARKS. AMENITIES include fantastic clubhouse with beach-entry community pool, fitness center, tot lot, dog park, walking trails with scenic nature views, impressive fountain community entrance and more! This is a lovely family home for new owners to make their own - we welcome you to schedule a private showing and to check it out!Great opportunityto own this highly desirable spacious END UNIT townhome with 1-car GARAGE in the spectacular Waterleigh! This popular SANDHILL floor plan features PREMIUM CORNER LOCATION with PARTIAL WATER VIEWS from the upstairs master bedroom and lush extra space in the front and on the side of the building (lot premium valued by the Builder at $17K in 2018).Come take a look inside to appreciate OPEN FLOOR PLAN featuring sought after finishes including elegant FLOORS throughout all downstairs. SpaciousKITCHEN is fully equipped forpleasant cooking experienceand complete with UPGRADED STAINLESS STEEL FRIGIDAIRE GALLERY APPLIANCES PACKAGE, Crema PearlGRANITECOUNTERTOPS with comfortable CAFE KITCHEN ISLAND, espresso cabinets with round hardware, pendant lights prewire& can lights, convenient pantry closet.AMPLE LIVING SPACES include Dining Room opening up to the Kitchen and the Family Room downstairs with HALF BATH on the first floor for added comfort; spacious LOFT AREA upstairs perfect for HOME OFFICE, MEDIA/PLAY ROOM or a STUDY. Private OWNER'S SUITE features WALK-IN closet, DUAL SINKS with GRANITE COUNTERTOPS and LARGE WALK-IN SHOWER. Two GUEST BEDROOMS on the second floor with a convenient full bathroom featuring granite countertops and shower/tub combo.

    This property is not currently displayed as for sale or rent on Zillow. This may be different from what's on other websites or public sources.

    Facts & features

    Interior

    Bedrooms & bathrooms
    • Bedrooms: 3
    • Bathrooms: 2.5
    Heating
    • Electric
    Cooling
    • Central
    Appliances
    • Included: Dishwasher, Dryer, Microwave, Range / Oven, Refrigerator, Washer
    • Laundry: In Unit
    Interior area
    • Total interior livable area: 1,814 sqft

    Property

    Parking
    • Total spaces: 1
    • Parking features: None
    Lot
    • Size: 5,099 Square Feet
    Details
    • Parcel number: 272407750203130

    Construction

    Type & style
    • Home type: Townhouse
    Materials
    • masonry
    Condition
    • Year built: 2018

    Community & HOA

    HOA
    • Has HOA: Yes
    • HOA fee: $203 monthly
    Location
    • Region: Winter Garden

    Financial & listing details

    • Price per square foot: $219/sqft
    • Tax assessed value: $374,710
    • Annual tax amount: $6,113

    Price history

    DateEventPrice
    5/26/2026Listing removed$2,800$2/sqft
    Source: Stellar MLS #S5147715 Report a problem
    4/13/2026Listed for rent$2,800$2/sqft
    Source: Stellar MLS #S5147715 Report a problem
    6/26/2025Listing removed$2,800$2/sqft
    Source: Stellar MLS #S5129017 Report a problem
    6/13/2025Listed for rent$2,800+43.6%$2/sqft
    Source: Stellar MLS #S5129017 Report a problem
    1/12/2021Listing removed--
    Source: Stellar MLS Report a problem
    11/9/2020Listed for rent$1,950$1/sqft
    Source: MBT REALTY LLC #S5042326 Report a problem
    12/28/2018Sold$272,620$150/sqft
    Source: Public Record Report a problem

    Public tax history

    YearProperty taxesTax assessment
    2024$6,113 +18%$329,729 +10%
    2023$5,182 +5.5%$299,754 +10%
    2022$4,911 +13.9%$272,504 +10%
    2021$4,313 +0.2%$247,731 +4.2%
    2020$4,302 +9.6%$237,826 +10%
    2019$3,925 +549.6%$216,205 +764.8%
    2018$604 $25,000
    Find assessor info on the county website

    Neighborhood: 34787

    Nearby schools

    GreatSchools rating
    Get a cash offer in 3 minutes
    Find out how much your home could sell for in as little as 3 minutes with a no-obligation cash offer.
    Estimated market value
    $397,000
    Get a cash offer in 3 minutes
    Find out how much your home could sell for in as little as 3 minutes with a no-obligation cash offer.
    Estimated market value
    $397,000