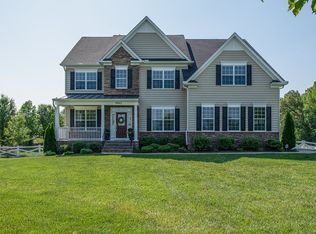
Custom Built Home with Upgrades Galore. Beautiful Gourmet Kitchen, Breakfast Nook which overlooks the Gorgeous Outdoor Living which features a Pool, built in Grill, Granite Counter tops, Cedar Pergola and Outdoor Fireplace. Main Level Master Suite with Sitting Room/Library, Dressing Room with Custom Closets. Possible 5th bedroom in basement, Media Room, Bar & Exercise Room. A Must See.Property FeaturesLocation InformationCounty: SPOTSYLVANIA Latitude: 38.23144Longitude: -77.56533 Subdivision: BLOOMSBURYDirections: I-95 South to Exit 126, right on Route 1 South. Right on Spotsylvania Parkway, left on Route 208/courthouse Road, Right on Bloomsbury Lane, Right on Agnes Lane to house on the right.Interior FeaturesAdditional Rooms: Living Room, Main Lvl BR, Bedroom-Second, Bedroom-Master, Unfinished Bsmt, Bedroom-Fourth, Recreation Rm, Game/Exer Rm, Laundry-Kit Lvl, Breakfast Room, Library, Storage Room, Dining Room, Other Room 1, Den, Sitting Room, Den/Stdy/Lib, Bedroom-Fifth, Lndry-Sep Rm, Bedroom-Th Room List: Living Room, Dining Room, Bedroom-Master, Sitting Room, Bedroom-Second, Bedroom-Third, Bedroom-Fourth, Bedroom-Fifth, Kitchen, Recreation Rm, Family Rm, Den, Unfinished Bsmt, Other Room 1, Other Room 2, Library, Foyer, Breakfast Room, Attic-Unfinished, Den/Stdy/Lib, Game/Exer Rm, Laundry-Kit Lvl, Lndry-Sep Rm, Main Lvl BR, Storage RoomInterior: Floor Plan-Traditional 1/2 Baths: 1Has Dining Room: Yes Dining/Kitchen Description: Breakfast Room, Gourmet, Kit-Island, Sep Dining RmLiving Room Description: Dimensions: 14X14, Floor: Hardwood , Level: Main Kitchen Description: Dimensions: 18X16, Floor: Hardwood, Level: MainAmenities: Attach Mstr Bath, Attic-Access Only, Auto Gar Dr Opn, Built-in Bookcases, Cedar Closet, Chair Railing, Crown Molding, Curved Stair, Double Vanities, Double/Dual Staircase, Dual Entry Bathroom, Entry Lvl BR, Fireplace Equip., Granite Counters, MBA/Sep Shwr, MBA/Sep Tub, MB Has Fireplace: YesNumber of Fireplaces: 4 Heating: Heat Pump(s)Heating Fuel: Natural Gas Cooling: Heat Pump(s)Water Heater: Natural Gas, Tankless Disabled Features: NoneAppliances: Central Vacuum, Dishwasher, Disposal, Exhaust Fan, Extra Refrg/Frz, Humidifier, Icemaker, Microwave, Oven/Range-Gas, Range hood, Refrigerator, Six burner stove Basement Description: Connecting Stairway, Daylight, Partial, Full, Fully Finished, Heated, Improved, Outside Entrance, Rear Entrance, Walkout Level, Windows, SHas Basement: YesExterior FeaturesStyle: Colonial Stories: 3Is New Construction: No Exterior: Brick and Siding, StoneRoof: Shingle-Asphalt Possession: SettlementSeptic or Sewer: Sept<# of BR Water: PublicParking Description: Drvwy/Off Str, Garage, Paved Driveway, Garage Door Opener, Asphalt Driveway Has Garage: YesGarage Spaces: 3 Has a Pool: YesLot Size in Acres: 2.18 Lot Size in Sq. Ft.: 94961Zoning: RU Has Waterfront: NoSchoolHigh School: COURTLAND Elementary School: COURTLANDJr. High School: SPOTSYLVANIA High School: COURTLANDAdditional InformationProperty Type: SFR Property SubType: DetachedIs Co-Op?: No Year Built: 2005Status: Pending Is Short Sale: YesHome Owners Association: Y Tax Year: 2011Agent: E. Gerald BrownBroker: Coldwell Banker Elite888-332-4460 ext 631© 2012 Metropolitan Regional Information Systems. All rights reserved.Information Deemed Reliable, but Not Guaranteed. The property information being provided is for consumers' personal, non-commercial use and may not be used for any purpose other than to identify prospective properties consumers may be interested in purchasing. The listing information provided on this website comes from various brokers who participate in the Metropolitan Regional Information Systems IDX program.Updated on March 27, 2012
This property is off market, which means it's not currently listed for sale or rent on Zillow. This may be different from what's available on other websites or public sources.