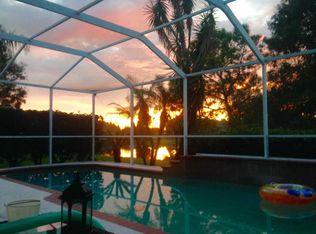
Don't miss your opportunity to own one of the BEST WATERFRONT lots in all of WESTCHASE!! Over 90 degrees of STUNNING water views from every room in the home! This AMAZING home offers custom upgrades and features 4 bedrooms, 2.5 baths on almost 1/4 acre on a private waterfront oasis. Enjoy resort-style living with TROPICAL palms, serene wildlife, and a pool with a screened lanai. The downstairs living areas feature wide-plank European White Oak wood floors. The kitchen will have new slow-close 42" wood cabinetry and Taj Mahal Quartz counters plus a stainless appliance package including a gas range. The living room has a gas fireplace with custom built-in cabinetry. The MASTER SUITE offers two walk-in closets, tray ceilings, and double doors. The master bath offers an oversized garden tub with a separate shower and maple double vanities. Additional features include NEW Exterior Paint (2026), European White Oak Hardwood Floors (2021), NEW A/C System (2025), and NEW Interior Paint (2026). The Roof will also be replaced prior to closing with a NEW GAF Certified Dimensional Shingle Roof (2026). The home is located down the street from Baybridge Park, and there is an underpass/tunnel that ends in West Park Village, The Village Restaurants, shops, and the swim and tennis centers. This award-winning community offers golf, top-rated schools, parks, playgrounds, two Community Pools, Tennis Courts, Pickleball Courts, Basketball Courts, Tot playground, Splash pad and trails.
Sold for $700,000
$700,000
9907 BRIDGETON DRIVE, TAMPA, FL 33626
4beds
2,156sqft
Single Family Residence
Built in 1996
5,171 Square Feet Lot
$699,800 Zestimate®
$325/sqft
$4,109 Estimated rent
Home value
$699,800
$658,000 - $749,000
$4,109/mo
Zestimate® history
Owner options
List your home for rent
$4,109/mo
Rent Zestimate®
Find your next renter with Zillow Rental Manager. Plus, with online applications, you can quickly screen prospective tenants – for free.
$4,109/mo
Rent Zestimate®
Refinance and save
$4,048/mo
Est. payment
Refinancing to a lower rate could help reduce your monthly payments and save thousands over the life of the loan.
$4,048/mo
Est. payment
Explore your selling options
Work with a Zillow partner agent
Leverage their expertise and Zillow's premium Showcase listings to get your home seen by more buyers.
Get startedList with your own agent
Get your home in front of millions of buyers by listing it on Zillow.
Learn how to do itSell it yourself
Take full control of how buyers see your home on Zillow by listing For Sale by Owner (FSBO).
List your homeWhat's special
Zillow last checked:
Listing updated:
Listed by:
Amanda Siftar 813-857-9093,
SMITH & ASSOCIATES REAL ESTATE 813-839-3800
Bought with:
Stephanie Scarlette, 3530446
CHARLES RUTENBERG REALTY INC
Source: Stellar MLS,MLS#: TB8519008 Originating MLS: Suncoast Tampa
Originating MLS: Suncoast Tampa
Facts & features
Interior
Bedrooms & bathrooms
- Bedrooms: 4
- Bathrooms: 3
- Full bathrooms: 2
- 1/2 bathrooms: 1
Rooms
- Room types: Dining Room
Primary bedroom
- Features: Walk-In Closet(s)
- Level: Second
- Area: 255 Square Feet
- Dimensions: 17x15
Bedroom 2
- Features: Built-in Closet
- Level: Second
- Area: 156 Square Feet
- Dimensions: 12x13
Bedroom 3
- Features: Built-in Closet
- Level: Second
- Area: 144 Square Feet
- Dimensions: 12x12
Bedroom 4
- Features: Built-in Closet
- Level: Second
- Area: 168 Square Feet
- Dimensions: 14x12
Primary bathroom
- Features: Garden Bath, Tub with Separate Shower Stall
- Level: Second
Dinette
- Level: First
Dining room
- Level: First
- Area: 156 Square Feet
- Dimensions: 12x13
Kitchen
- Features: Breakfast Bar, Kitchen Island, Pantry
- Level: First
- Area: 130 Square Feet
- Dimensions: 10x13
Living room
- Level: First
- Area: 340 Square Feet
- Dimensions: 17x20
Heating
- Central, Electric, Natural Gas
Cooling
- Central Air
Appliances
- Included: Dishwasher, Disposal, Dryer, Microwave, Range, Refrigerator, Washer
- Laundry: Inside
Features
- Ceiling Fan(s), Eating Space In Kitchen, Solid Wood Cabinets, Stone Counters, Walk-In Closet(s)
- Flooring: Carpet, Ceramic Tile, Hardwood
- Has fireplace: Yes
- Fireplace features: Gas
Interior area
- Total structure area: 2,793
- Total interior livable area: 2,156 sqft
Property
Parking
- Total spaces: 2
- Parking features: Driveway
- Attached garage spaces: 2
- Has uncovered spaces: Yes
Features
- Levels: Two
- Stories: 2
- Patio & porch: Covered, Deck, Patio, Porch, Screened
- Exterior features: Irrigation System, Sidewalk
- Has private pool: Yes
- Pool features: Child Safety Fence, In Ground, Screen Enclosure
- Has spa: Yes
- Spa features: In Ground
- Has view: Yes
- View description: Water, Pond
- Has water view: Yes
- Water view: Water,Pond
- Waterfront features: Pond, Pond Access
Lot
- Size: 5,171 Square Feet
- Dimensions: 47.0 x 110.0
- Features: In County
- Residential vegetation: Mature Landscaping, Trees/Landscaped
Details
- Parcel number: U15281705M00000400001.0
- Zoning: PD-MU
- Special conditions: None
Construction
Type & style
- Home type: SingleFamily
- Architectural style: Florida,Traditional
- Property subtype: Single Family Residence
Materials
- Block, Stucco, Wood Frame
- Foundation: Slab
- Roof: Shingle
Condition
- New construction: No
- Year built: 1996
Utilities & green energy
- Sewer: Public Sewer
- Water: Public
- Utilities for property: Cable Connected, Electricity Connected, Public, Sewer Connected, Sprinkler Recycled, Street Lights, Underground Utilities, Water Connected
Green energy
- Indoor air quality: Ventilation
- Water conservation: Irrigation-Reclaimed Water
Community & HOA
Community
- Features: Water Access, Deed Restrictions, Irrigation-Reclaimed Water, Park, Playground, Pool, Tennis Court(s)
- Security: Security System Owned, Smoke Detector(s)
- Pet fee: $0 monthly
- Subdivision: WESTCHASE SECTION 372 AND PARK SITE
HOA
- Has HOA: Yes
- Amenities included: Basketball Court, Fence Restrictions, Park, Pickleball Court(s), Playground, Pool, Tennis Court(s)
- Services included: Community Pool, Recreational Facilities
- HOA fee: $39 monthly
- HOA name: Westchase WCA
Location
- Region: Tampa
Financial & listing details
- Price per square foot: $325/sqft
- Tax assessed value: $420,485
- Annual tax amount: $9,134
- Date on market: 6/23/2026
- Listing terms: Cash,Conventional,FHA,VA Loan
- Ownership: Fee Simple
- Total actual rent: 0
- Electric utility on property: Yes
- Road surface type: Asphalt
Price history
| Date | Event | Price |
|---|---|---|
| 7/16/2026 | Sold | $700,000-1.4%$325/sqft |
Source:  Stellar MLS #TB8519008 Report a problem Stellar MLS #TB8519008 Report a problem | ||
| 6/23/2026 | Pending sale | $710,000+105.8%$329/sqft |
Source: Stellar MLS #TB8519008 Report a problem | ||
| 2/13/2019 | Listing removed | $2,690-3.6%$1/sqft |
Source: Smith & Associates Real Estate Report a problem | ||
| 1/4/2019 | Listed for rent | $2,790-5.4%$1/sqft |
Source: SMITH & ASSOCIATES REAL ESTATE #T3149565 Report a problem | ||
| 11/27/2018 | Listing removed | $2,950$1/sqft |
Source: SMITH & ASSOCIATES REAL ESTATE #T3142174 Report a problem | ||
| 11/15/2018 | Listed for rent | $2,950$1/sqft |
Source: SMITH & ASSOCIATES REAL ESTATE #T3142174 Report a problem | ||
| 5/17/2013 | Sold | $345,000$160/sqft |
Source: Stellar MLS #T2561936 Report a problem | ||
| 3/31/2013 | Listed for sale | $345,000+41.1%$160/sqft |
Source: Smith and Associates #T2561936 Report a problem | ||
| 8/16/2002 | Sold | $244,500+40.2%$113/sqft |
Source: Public Record Report a problem | ||
| 9/30/1997 | Sold | $174,400$81/sqft |
Source: Public Record Report a problem | ||
Public tax history
| Year | Property taxes | Tax assessment |
|---|---|---|
| 2025 | $9,135 +8.9% | $420,485 +7.8% |
| 2024 | $8,385 +8.2% | $390,032 +10% |
| 2023 | $7,749 +5.9% | $354,575 +10% |
| 2022 | $7,316 +15.7% | $322,341 +10% |
| 2021 | $6,323 +4.4% | $293,037 +4.8% |
| 2020 | $6,057 +2.8% | $279,547 +3.3% |
| 2019 | $5,890 | $270,602 +9.7% |
| 2018 | $5,890 +23.8% | $246,623 -1% |
| 2017 | $4,758 +1.2% | $249,130 +5.3% |
| 2016 | $4,704 -4.1% | $236,582 +0.7% |
| 2015 | $4,905 -1.9% | $234,937 +0.8% |
| 2014 | $5,001 | $233,072 +5.2% |
| 2013 | $5,001 +18.3% | $221,530 +14% |
| 2012 | $4,229 +1.9% | $194,315 +3% |
| 2011 | $4,149 -3.9% | $188,655 -5.3% |
| 2010 | $4,316 -0.2% | $199,272 +0.9% |
| 2009 | $4,325 -2.6% | $197,447 +0.1% |
| 2008 | $4,439 -4% | $197,250 +3% |
| 2007 | $4,624 -6.1% | $191,505 +2.5% |
| 2006 | $4,926 +0.3% | $186,834 +3% |
| 2005 | $4,910 | $181,392 +3% |
| 2004 | -- | $176,109 +1.9% |
| 2003 | -- | $172,825 +34.2% |
| 2002 | -- | $128,740 -0.7% |
| 2001 | -- | $129,652 -2.9% |
| 2000 | $3,554 | $133,518 |
Find assessor info on the county website
Neighborhood: The Bridges
Nearby homes
- $475,4004 bd2 ba1.7k sqft9909 Bridgeton Dr, Tampa, FL 33626Off Market
- $519,2003 bd2 ba1.7k sqft9911 Bridgeton Dr, Tampa, FL 33626Off Market
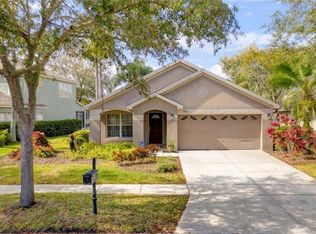
- $344,200-- bd-- ba-- sqft9927 Bridgeton Dr, Tampa, FL 33626Off Market
- $606,3003 bd2 ba1.8k sqft9913 Bridgeton Dr, Tampa, FL 33626Off Market
- $438,8003 bd2 ba1.5k sqft10250 Woodford Bridge St, Tampa, FL 33626Off Market
- $475,8004 bd2 ba1.7k sqft10251 Woodford Bridge St, Tampa, FL 33626Off Market
- $619,0004 bd2 ba2.3k sqft9915 Bridgeton Dr, Tampa, FL 33626Off Market
- $497,2003 bd2 ba1.5k sqft10248 Woodford Bridge St, Tampa, FL 33626Off Market
Nearby schools
GreatSchools rating
- 9/10Westchase Elementary SchoolGrades: PK-5Distance: 0.4 mi
- 3/10Davidsen Middle SchoolGrades: 6-8Distance: 0.4 mi
- 6/10Alonso High SchoolGrades: 9-12Distance: 1.8 mi
Schools provided by the listing agent
- Elementary: Westchase-HB
- Middle: Davidsen-HB
- High: Alonso-HB
Source: Stellar MLS. This data may not be complete. We recommend contacting the local school district to confirm school assignments for this home.
Get a cash offer in 3 minutes
Find out how much your home could sell for in as little as 3 minutes with a no-obligation cash offer.
Estimated market value
$699,800
Get a cash offer in 3 minutes
Find out how much your home could sell for in as little as 3 minutes with a no-obligation cash offer.
Estimated market value
$699,800
- Florida
- Hillsborough County
- Westchase
- 33626
- The Bridges
- 9907 BRIDGETON DRIVE
Nearby cities
Nearby neighborhoods
Nearby zip codes
Other Westchase Topics
