Step inside to an oasis of exquisite design within the comfort of home! Fully remodeled kitchen highlighted by granite countertops plus cabinet pullouts and pantry for customizing organization. Beautiful updated lighting and refinished wood floors. Kitchen opens into living room, dining and breakfast room for entertaining or day to day life style taking in the joy of home. Sunroom with vaulted beamed ceiling offers bonus living space, bringing a touch of outdoors inside. Main level primary bedroom plus two additional bedrooms and laundry. Spacious primary suite offers wood floors, updated bathroom and boasts of customized closets. Full finished basement featuring open space for rec, play and working out plus a bonus large fourth bedroom with walk-in closet, updated bathroom and storage room. New exterior paint and staining on deck. Fenced treed yard. Side entry garage with depth for storage. Beautiful tree lined street to welcome you home!
Sold
Price Unknown
9907 Cedar St, Overland Park, KS 66207
4beds
3,145sqft
Single Family Residence
Built in 1960
9,762 Square Feet Lot
$638,800 Zestimate®
$--/sqft
$4,207 Estimated rent
Home value
$638,800
$607,000 - $671,000
$4,207/mo
Zestimate® history
Owner options
List your home for rent
$4,207/mo
Rent Zestimate®
Find your next renter with Zillow Rental Manager. Plus, with online applications, you can quickly screen prospective tenants – for free.
$4,207/mo
Rent Zestimate®
Refinance and save
Refinancing to a lower rate could help reduce your monthly payments and save thousands over the life of the loan.
Explore your selling options
Work with a Zillow partner agent
Leverage their expertise and Zillow's premium Showcase listings to get your home seen by more buyers.
Get startedList with your own agent
Get your home in front of millions of buyers by listing it on Zillow.
Learn how to do itSell it yourself
Take full control of how buyers see your home on Zillow by listing For Sale by Owner (FSBO).
List your homeWhat's special
Vaulted beamed ceilingBeautiful tree lined streetBonus living spaceUpdated bathroomWood floorsStorage roomSide entry garage
Zillow last checked:
Listing updated:
Listed by:
Gina Walton 913-449-1950,
Keller Williams Realty Partners Inc.
Bought with:
Shea Marie Kusmin, 2021001700
KW KANSAS CITY METRO
Source: Heartland MLS as distributed by MLS GRID,MLS#: 2473646
Facts & features
Interior
Bedrooms & bathrooms
- Bedrooms: 4
- Bathrooms: 3
- Full bathrooms: 3
Primary bedroom
- Level: First
- Area: 320 Square Feet
- Dimensions: 16 x 20
Bedroom 2
- Level: First
- Area: 100 Square Feet
- Dimensions: 10 x 10
Bedroom 3
- Level: First
- Area: 130 Square Feet
- Dimensions: 10 x 13
Bedroom 4
- Level: Basement
Dining room
- Level: First
- Area: 150 Square Feet
- Dimensions: 10 x 15
Family room
- Level: Basement
Hearth room
- Features: Fireplace
- Level: First
- Area: 252 Square Feet
- Dimensions: 14 x 18
Kitchen
- Features: Kitchen Island, Pantry
- Level: First
- Area: 180 Square Feet
- Dimensions: 10 x 18
Laundry
- Level: First
Living room
- Level: First
- Area: 180 Square Feet
- Dimensions: 12 x 15
Sun room
- Level: First
- Area: 144 Square Feet
- Dimensions: 12 x 12
Heating
- Natural Gas
Cooling
- Electric
Appliances
- Included: Dishwasher, Disposal, Dryer, Microwave, Refrigerator, Built-In Electric Oven, Washer
- Laundry: Main Level
Features
- Ceiling Fan(s), Kitchen Island, Pantry
- Flooring: Carpet, Tile, Wood
- Basement: Egress Window(s),Finished,Full,Interior Entry
- Number of fireplaces: 1
- Fireplace features: Hearth Room
Interior area
- Total structure area: 3,145
- Total interior livable area: 3,145 sqft
- Finished area above ground: 1,691
- Finished area below ground: 1,454
Property
Parking
- Total spaces: 2
- Parking features: Attached, Garage Door Opener, Garage Faces Side
- Attached garage spaces: 2
Features
- Patio & porch: Deck
Lot
- Size: 9,762 Square Feet
- Features: City Lot
Details
- Additional structures: Shed(s)
- Parcel number: NP06400003 0002
Construction
Type & style
- Home type: SingleFamily
- Architectural style: Traditional
- Property subtype: Single Family Residence
Materials
- Board & Batten Siding
- Roof: Composition
Condition
- Year built: 1960
Utilities & green energy
- Sewer: Public Sewer
- Water: Public
Community & HOA
Community
- Security: Smoke Detector(s)
- Subdivision: Briarford Place
HOA
- Has HOA: No
Location
- Region: Overland Park
Financial & listing details
- Tax assessed value: $596,000
- Annual tax amount: $5,070
- Date on market: 2/27/2024
- Listing terms: Cash,Conventional,FHA,VA Loan
- Exclusions: See Sd
- Ownership: Private
- Road surface type: Paved
Price history
| Date | Event | Price |
|---|---|---|
| 3/22/2024 | Sold | -- |
Source:  Heartland MLS as distributed by MLS GRID #2473646 Report a problem Heartland MLS as distributed by MLS GRID #2473646 Report a problem | ||
| 3/1/2024 | Pending sale | $595,000$189/sqft |
Source: Heartland MLS as distributed by MLS GRID #2473646 Report a problem | ||
| 2/27/2024 | Listed for sale | $595,000+176.7%$189/sqft |
Source: Heartland MLS as distributed by MLS GRID #2473646 Report a problem | ||
| 6/27/2014 | Sold | -- |
Source: Heartland MLS as distributed by MLS GRID #45001_1880713 Report a problem | ||
| 9/1/2011 | Sold | -- |
Source: Agent Provided Report a problem | ||
| 7/3/2011 | Listed for sale | $215,000$68/sqft |
Source: Kansas City Regional Homes Inc #1736555 Report a problem | ||
| 9/5/2007 | Sold | -- |
Source: Public Record Report a problem | ||
Public tax history
| Year | Property taxes | Tax assessment |
|---|---|---|
| 2025 | $6,649 +41.8% | $68,540 +41.6% |
| 2024 | $4,691 -7.5% | $48,404 -6.2% |
| 2023 | $5,070 +17.8% | $51,623 +16.8% |
| 2022 | $4,304 | $44,183 +13.7% |
| 2021 | -- | $38,847 +5.5% |
| 2020 | $3,760 | $36,835 +8.9% |
| 2019 | -- | $33,822 +8.7% |
| 2018 | -- | $31,119 +1.8% |
| 2017 | $3,182 +4.7% | $30,579 +6.4% |
| 2016 | $3,038 +8.5% | $28,727 +6.3% |
| 2015 | $2,800 +2.2% | $27,014 +8.7% |
| 2013 | $2,740 +34.4% | $24,852 +1% |
| 2012 | $2,039 +0.1% | $24,599 +17.8% |
| 2010 | $2,036 -0.1% | $20,884 -2% |
| 2009 | $2,038 -3.6% | $21,310 |
| 2008 | $2,114 -1.3% | $21,310 -2.6% |
| 2007 | $2,142 +6.1% | $21,873 |
| 2006 | $2,020 | $21,873 +3.5% |
| 2005 | -- | $21,138 |
Find assessor info on the county website
Neighborhood: Trailwood South
Nearby homes
- $415,7004 bd2 ba1.5k sqft9913 Cedar St, Overland Park, KS 66207Off Market
- $381,3003 bd1 ba1.1k sqft9901 Cedar St, Overland Park, KS 66207Off Market
- $415,3003 bd2 ba1.4k sqft9906 Linden St, Overland Park, KS 66207Off Market
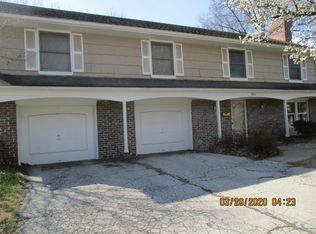
- $--4 bd3 ba2.1k sqft9900 Linden St, Overland Park, KS 66207Sold
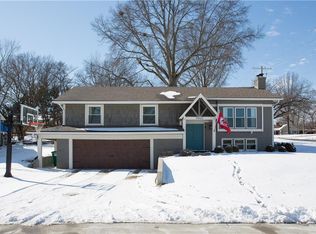
- $454,9004 bd2 ba1.6k sqft9918 Linden St, Overland Park, KS 66207Off Market
- $499,1004 bd3 ba2.2k sqft9919 Cedar St, Overland Park, KS 66207Off Market
- $577,7005 bd4 ba3k sqft9906 Cedar St, Overland Park, KS 66207Off Market
- $--4 bd3 ba1.9k sqft9912 Cedar St, Overland Park, KS 66207Sold
Nearby schools
GreatSchools rating
- 10/10Trailwood Elementary SchoolGrades: PK-6Distance: 0.5 mi
- 8/10Indian Woods Middle SchoolGrades: 7-8Distance: 0.8 mi
- 8/10Shawnee Mission South High SchoolGrades: 9-12Distance: 1.1 mi
Schools provided by the listing agent
- Elementary: Trailwood
- Middle: Indian Woods
- High: SM South
Source: Heartland MLS as distributed by MLS GRID. This data may not be complete. We recommend contacting the local school district to confirm school assignments for this home.
Get a cash offer in 3 minutes
Find out how much your home could sell for in as little as 3 minutes with a no-obligation cash offer.
Estimated market value
$638,800
Get a cash offer in 3 minutes
Find out how much your home could sell for in as little as 3 minutes with a no-obligation cash offer.
Estimated market value
$638,800
Nearby cities
Nearby neighborhoods
Nearby zip codes
Other Overland Park Topics
