Skip main navigation
Sold for $1,665,000
  • $1,665,000

    9907 Chappell Ln, Vienna, VA 22181

    5beds
    4,452sqft
    Single Family Residence
    Built in 1989
    0.48 Acres Lot
    $1,862,400 Zestimate®
    $374/sqft
    $7,224 Estimated rent

    Home value

    $1,862,400

    $1.77M - $1.99M

    $7,224/mo

    Zestimate® history
    Loading
    Loading...

    Owner options

    List your home for rent

    $7,224/mo

    Rent Zestimate®

    Find your next renter with Zillow Rental Manager. Plus, with online applications, you can quickly screen prospective tenants – for free.

    Learn more

    $7,224/mo

    Rent Zestimate®

    Refinance and save

    $8,413/mo

    Est. payment

    Refinancing to a lower rate could help reduce your monthly payments and save thousands over the life of the loan.

    See today's rates

    $8,413/mo

    Est. payment

    Explore your selling options

    Work with a Zillow partner agent

    Leverage their expertise and Zillow's premium Showcase listings to get your home seen by more buyers.

    Get started

    List with your own agent

    Get your home in front of millions of buyers by listing it on Zillow.

    Learn how to do it

    Sell it yourself

    Take full control of how buyers see your home on Zillow by listing For Sale by Owner (FSBO).

    List your home

    What's special

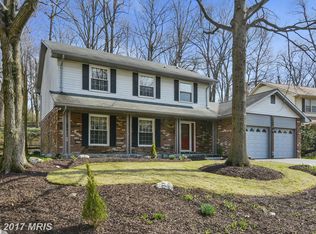
    OFFER DEADLINE ADDED: Offer deadline is 5pm Monday, July 1st - Welcome home to this stunning three-level, 5-bedroom home, offering over 4,400 sq ft of luxurious living space ideally situated at the end of a friendly and quiet cul-de-sac. Immediately greeted by the generous lot and pristine landscaping, you step inside to the captivating grand two-story foyer and the finished hardwood floors that add warmth and elegance. The home perfectly blends modern updates and timeless comfort. The renovated kitchen features state-of-the-art stainless steel appliances, including a wall oven, warming drawer and an induction cooktop with a convenient pot filler over it. The large entertainers island flows right through to a spacious dining area and on to the formal living room with a cozy fireplace and vaulted ceiling, all perfect for breaking open a book while baking, or for hosting formal and casual gatherings alike. A versatile home office or study, well-appointed laundry and mudroom room, and additional formal dining room round out the main level. Upstairs, you'll find four generously sized bedrooms, including a luxurious master suite with a spa-like en-suite bathroom with heated flooring, ample closet space, and spacious sitting area or additional home office. Each bedroom is filled with natural light, offering a tranquil retreat for every member of the family and guests. Moving on to the outside is where this home really steals the show! The basement walk-out leads directly to the in-ground (HEATED) swimming pool ready for months of Spring, Summer AND Fall fun and relaxation. The recently rebuilt pool features a state-of-the-art filter system, ensuring pristine water quality for all to enjoy. The pool is just the beginning! With one of the finest lot’s in Vienna, the pool is surrounded by an expansive patio, and steps up to a large deck and pergola off the main level living room. Plentiful and shady green space adds to this ready-made retreat, making the entire outdoors ideal for summer parties and family gatherings. Finally, the outdoor expanse continues to your own small mini apple orchard setting you up for the delight of picking your own fresh fruit, and Fall afternoons baking apple crumble. Back around to the front, one of the home’s cherished features is the magnificent Magnolia tree—planted years ago as a 6-foot sapling—now stands tall and grand. The driveway welcomes outdoor activity and gatherings, and the two-car garage provides additional storage. Located just off Chain Bridge Rd with plentiful shopping and dining options and easy access to 66 This home speaks for itself- over 4,400 sq feet over three levels, swimming pool and great location in Vienna make this a truly special place to live.

    Zillow last checked:

    Listing updated:

    Listed by:

    Colin Storm 703-638-9144,

    Keller Williams Capital Properties

    Bought with:

    Joan Reimann, 0225205308

    Corcoran McEnearney

    Source: Bright MLS,MLS#: VAFX2186620MLS Logo

    Facts & features

    Interior

    Bedrooms & bathrooms
    • Bedrooms: 5
    • Bathrooms: 4
    • Full bathrooms: 3
    • 1/2 bathrooms: 1
    • Main level bathrooms: 1
    Basement
    • Area: 1230
    Heating
    • Central, Natural Gas
    Cooling
    • Central Air, Ceiling Fan(s), Electric
    Appliances
    • Included: Cooktop, Disposal, Dishwasher, Refrigerator, Oven, Washer, Dryer, Gas Water Heater
    Features
    • Floor Plan - Traditional, Formal/Separate Dining Room, Kitchen Island, Bathroom - Tub Shower, Upgraded Countertops, Walk-In Closet(s), High Ceilings
    • Flooring: Hardwood, Wood
    • Basement: Full
    • Number of fireplaces: 1
    • Fireplace features: Mantel(s)
    Interior area
    • Total structure area: 4,452
    • Total interior livable area: 4,452 sqft
    • Finished area above ground: 3,222
    • Finished area below ground: 1,230

    Property

    Parking
    • Total spaces: 2
    • Parking features: Garage Faces Front, Inside Entrance, Asphalt, Attached
    • Attached garage spaces: 2
    • Has uncovered spaces: Yes
    Accessibility
    • Accessibility features: Accessible Entrance
    Features
    • Levels: Three
    • Stories: 3
    • Patio & porch: Patio, Deck
    • Has private pool: Yes
    • Pool features: In Ground, Private
    • Fencing: Back Yard,Wood
    Lot
    • Size: 0.48 Acres
    Details
    • Additional structures: Above Grade, Below Grade
    • Parcel number: 0481 31 0003
    • Zoning: 120
    • Special conditions: Standard

    Construction

    Type & style
    • Home type: SingleFamily
    • Architectural style: Colonial
    • Property subtype: Single Family Residence
    Materials
    • Brick, Combination
    • Foundation: Slab
    Condition
    • Excellent
    • New construction: No
    • Year built: 1989

    Utilities & green energy

    • Sewer: Public Sewer
    • Water: Public

    Community & HOA

    Community
    • Subdivision: Oakton Grove
    HOA
    • Has HOA: No
    Location
    • Region: Vienna

    Financial & listing details

    • Price per square foot: $374/sqft
    • Tax assessed value: $1,336,010
    • Annual tax amount: $15,077
    • Date on market: 6/27/2024
    • Listing agreement: Exclusive Agency
    • Ownership: Fee Simple

    Price history

    DateEventPrice
    7/25/2024Sold$1,665,000+1.6%$374/sqft
    Source: Bright MLS #VAFX2186620 Report a problem
    7/3/2024Pending sale$1,639,000$368/sqft
    Source: Bright MLS #VAFX2186620 Report a problem
    6/27/2024Listed for sale$1,639,000$368/sqft
    Source: Bright MLS #VAFX2186620 Report a problem

    Public tax history

    YearProperty taxesTax assessment
    2025$16,206 +9.6%$1,401,920 +9.8%
    2024$14,792 -1.9%$1,276,810 -4.4%
    2023$15,077 +21.6%$1,336,010 +23.2%
    2022$12,397 $1,084,160 +8.6%
    2021-- $998,520 -2.1%
    2020$12,076 $1,020,330
    2019$12,076 +6.5%$1,020,330 +6.5%
    2018$11,342 +4%$958,330 +2%
    2017$10,909 +0.2%$939,640
    2016$10,886 +6.5%$939,640 +2.6%
    2015$10,223 +5.8%$916,060 +5.6%
    2014$9,659 $867,460
    2013-- $867,460
    2012-- $867,460 +5.2%
    2011-- $824,490
    2010-- $824,490 -5.9%
    2009-- $876,560 -5.8%
    2008-- $930,340
    2007-- $930,340 +70.1%
    2003-- $546,810 +5%
    2002-- $520,770 +20%
    2001-- $433,975
    Find assessor info on the county website

    Neighborhood: 22181

    Nearby schools

    GreatSchools rating
    Schools provided by the listing agent
    • Elementary: Flint Hill
    • Middle: Thoreau
    • High: Madison
    • District: Fairfax County Public Schools

    Source: Bright MLS. This data may not be complete. We recommend contacting the local school district to confirm school assignments for this home.

    Get a cash offer in 3 minutes
    Find out how much your home could sell for in as little as 3 minutes with a no-obligation cash offer.
    Estimated market value
    $1,862,400
    Get a cash offer in 3 minutes
    Find out how much your home could sell for in as little as 3 minutes with a no-obligation cash offer.
    Estimated market value
    $1,862,400