Skip main navigation
Active
  • Price cut: $350K (7/10)
    $4,900,000

    9907 County Road 250, Durango, CO 81301

    4beds
    4,286sqft
    : 
    Loading
    Get pre-qualified
    Stick Built
    Built in 1986
    35 Acres Lot
    $4,808,900 Zestimate®
    $1,143/sqft
    $-- HOA

    What's special

    Three wood-burning fireplacesPrivate pondsUnobstructed engineer mountain viewsOversized three-car garageNestled along coon creekLarge windowsOpen light-filled layout
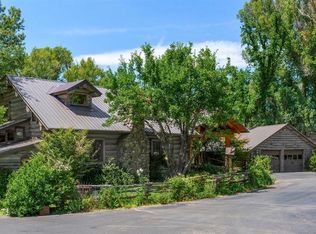
    An elegant Animas Valley waterfront estate nestled along Coon Creek with unobstructed Engineer Mountain views, offering all of the privacy you desire. This legacy property is ideally situated near Durango, Purgatory ski resort, nearby markets, trails, and hot springs. This beautifully designed Ralph Masterson-constructed home has been impeccably maintained by its original owners and is set upon an expansive 35-acre parcel with private ponds, live year-round water flowing along "the little Animas", also known as Coon Creek, and more irrigation than you can imagine. The timeless design features large windows, a main-level primary suite complete with a private sitting area, three spacious upstairs bedroom suites, and 9' ceilings to allow for an expansive feel. An open, light-filled layout connects the living room, den, and kitchen, which capture views of the mountains, pond, Coon Creek, and Missionary Ridge. Some of the many highlights on the main level include three wood-burning fireplaces, a gorgeous mahogany staircase, beautifully honed granite counters, high-end appliances, expansive laundry and pantry areas, and an oversized three-car garage. Upstairs, you’ll also find an office area surrounded by windows, a spacious sitting area, and an additional 900+ sq ft of unfinished space above the garage. A wrap-around deck offers a peaceful outdoor retreat. The serene surroundings include walking paths along the year-round flowing Coon Creek, through gorgeous meadows, scenic ponds, irrigated grounds, and a fenced pasture ideal for animals. A truly exceptional property showcasing quality design and craftsmanship, standing the test of time and offering a perfect blend of privacy, views in a unique setting, with proximity to town.
    39 days
    |
    678
    |
    21
    |

    Zillow last checked:

    Listing updated:

    Listed by:

    Melissa Mayer C:970-759-1892,

    Legacy Properties West Sotheby's Int. Realty

    Source: CREN,MLS#: 835336MLS Logo

    Loading...

      Facts & features

      Interior

      Bedrooms & bathrooms
      • Bedrooms: 4
      • Bathrooms: 5
      • Full bathrooms: 3
      • 1/2 bathrooms: 2
      Primary bedroom
      • Level: Lower
      • Area: 378
      • Dimensions: 27 x 14
      Bedroom 2
      • Area: 205.4
      • Dimensions: 13 x 15.8
      Bedroom 3
      • Area: 205.4
      • Dimensions: 13 x 15.8
      Bedroom 4
      • Area: 239.25
      • Dimensions: 14.5 x 16.5
      Dining room
      • Features: Kitchen Bar, Kitchen/Dining, Living Room Dining
      • Area: 226.8
      • Dimensions: 10.8 x 21
      Family room
      • Area: 560
      • Dimensions: 28 x 20
      Kitchen
      • Area: 234
      • Dimensions: 18 x 13
      Living room
      • Area: 336
      • Dimensions: 16 x 21
      Office
      • Area: 354.75
      • Dimensions: 16.5 x 21.5
      Appliances
      • Included: Trash Compactor, Dishwasher, Disposal, Dryer, Microwave, Oven-Wall, Range Top, Refrigerator, Washer
      Features
      • Flooring: Carpet-Partial, Hardwood, Tile
      • Has fireplace: Yes
      • Fireplace features: Bedroom, Den/Family Room, Living Room
      Interior area
      • Total structure area: 4,286
      • Total interior livable area: 4,286 sqft
      Video & virtual tour

      Property

      Parking
      • Total spaces: 3
      • Parking features: Attached Garage
      • Attached garage spaces: 3
      Features
      • Levels: Two
      • Stories: 2
      • Patio & porch: Covered Porch, Deck
      • Exterior features: Irrigation Pump, Irrigation Water, Lawn Sprinklers
      • Has view: Yes
      • View description: Mountain(s), Valley
      • Has water view: Yes
      • Water view: Lake/Pond/Reservoir,Stream/River
      • Waterfront features: Creek, Pond
      Lot
      • Size: 35 Acres
      • Features: Pasture, Wooded
      Details
      • Parcel number: 559701100042
      • Zoning description: Residential Single Family
      • Horses can be raised: Yes

      Construction

      Type & style
      • Home type: SingleFamily
      • Property subtype: Stick Built
      Materials
      • Stone, Wood Siding
      • Roof: Asphalt
      Condition
      • New construction: No
      • Year built: 1986

      Utilities & green energy

      • Sewer: Septic Tank
      • Water: Well
      • Utilities for property: Electricity Connected, Internet, Phone - Cell Reception, Phone Connected, Propane-Tank Owned

      Community & HOA

      Community
      • Subdivision: None
      HOA
      • Has HOA: No
      Location
      • Region: Durango

      Financial & listing details

      • Price per square foot: $1,143/sqft
      • Tax assessed value: $5,980,060
      • Annual tax amount: $20,362
      • Date on market: 6/1/2026
      • Has irrigation water rights: Yes
      • Electric utility on property: Yes

        Estimated market value

        $4,808,900

        $4.52M - $5.10M

        $4,639/mo

        Price history

        DateEventPrice
        7/10/2026Price change$4,900,000-6.7%$1,143/sqft
        Source: CREN #835336 Report a problem
        6/1/2026Listed for sale$5,250,000-11%$1,225/sqft
        Source: CREN #835336 Report a problem
        10/21/2025Listing removed$5,900,000$1,377/sqft
        Source: CREN #824867 Report a problem
        6/1/2025Listed for sale$5,900,000+2260%$1,377/sqft
        Source: CREN #824867 Report a problem
        10/5/1984Sold$250,000$58/sqft
        Source: Agent Provided Report a problem

        Public tax history

        YearProperty taxesTax assessment
        2025$11,467 +16.3%$373,760 +57.2%
        2024$9,863 +21.5%$237,730 -3.6%
        2023$8,115 -0.6%$246,600 +28.4%
        2022$8,164 $191,990 -2.8%
        2021-- $197,520 +0.5%
        2020$7,888 +16.4%$196,580
        2019$6,775 $196,580 +10%
        2018$6,775 $178,650
        2017$6,775 +2.1%$178,650 -5.8%
        2016$6,637 +138.7%$189,680
        2015$2,780 $189,680 +13.6%
        2014-- $166,950
        2013-- $166,950 -7.1%
        2012-- $179,620
        2011-- $179,620 -10.6%
        2010-- $200,980 -0.9%
        2009-- $202,710 +4.8%
        2008-- $193,440
        2007-- $193,440 +7.5%
        2005-- $180,020
        Find assessor info on the county website

        Monthly payment

        Est. payment

        Payment breakdown

        Explore the cost of this home by adjusting the details. Changes won't be saved.
        All calculations are estimates and provided by Zillow, Inc. for informational purposes only. Actual amounts may vary.
        HOA fees may include property taxes on listings classified as Co-Ops. Contact the listing agent and/or owner for fee details.
        Mortgage interest rates are dependent on a number of factors, including credit score, down payment, and repayment length. Interest rate data provided by Zillow Group Marketplace, Inc. as of 1/1/1970 from various mortgage lenders with which we have lead or other similar arrangements; the Estimated Payment is an average of those rates.
        See how much you could borrow to make a competitive offer.

        Climate risks

        Neighborhood: 81301

        Getting around

        0 / 100
        Car-Dependent

        Nearby schools

        GreatSchools rating
        Schools provided by the listing agent
        • Elementary: Animas Valley K-5
        • Middle: Miller 6-8
        • High: Durango 9-12

        Source: CREN. This data may not be complete. We recommend contacting the local school district to confirm school assignments for this home.

        A local agent can set up tours, give advice and negotiate with sellers.

        Browse local experts

        Similar homes