Discover the epitome of luxurious living in this meticulously upgraded Southern Crafted home, nestled in the tree-lined Cross Creek neighborhood within the prestigious Pebble Creek community. Boasting an alluring 0.74 acre conservation lot, this property seamlessly blends city life with secluded tranquility, a rare haven in Tampa!! Relax and enjoy the enchanting outdoor oasis featuring a sprawling custom 17,000-gallon saltwater pool, complemented by an oversized screened lanai, creating a private retreat which overlooks an expansive green space with panoramic views of conservation area and no rear neighbors. In the morning, experience a symphony of birdsong, adding a touch of natural magic to your daily routine. Through the stately double front door entry you are welcomed by the thoughtfully designed sought after “Siesta Key” floor plan with an open and bright interior highlighted with fresh interior paint, dramatic vaulted ceilings, and transom windows. The front office/flex space offers an ideal work-from-home environment while the formal dining room is the perfect setting for intimate gatherings or hosting family dinners. Receiving a contemporary makeover in 2022 the open kitchen is adorned with new appliances with a range hood, a stylish tile backsplash, features granite countertops, wood cabinetry, functional island and a walk-in pantry. The breakfast bar flows seamlessly into the comfortable family room, designed for entertaining! At the end of the day, escape to your serene, grand owners suite with a stunning view provided by the sliding glass door entry to the lanai. Featuring two walk-in closets and a completely redesigned spa-like en-suite bath with new lighting and plumbing, deep soaking tub, walk-in shower with multiple shower heads and wall jets. On the opposite side of the home are three additional generous bedrooms, one of which boasts an ensuite full bath leading to the lanai, a perfect second primary bedroom or intimate guest suite. In 2022, the exterior of the house received a facelift, with a fresh coat of paint enhancing its modern aesthetic. Additionally, all three full bathrooms were completely updated and a new water heater was installed. In 2023, The HVAC system saw a significant upgrade with a new 15 seer, five-ton A/C unit and handler, accompanied by new ductwork and an upgraded air filtration system for enhanced efficiency. A new Jandy pool pump, filter, and salt system were installed, ensuring optimal functionality for the impressive pool, a resurfaced pool deck with cool concrete and a new white vinyl fence along with two new gates, provides both privacy and elegance. Beyond the property, the Pebble Creek community enriches your lifestyle with its community center, pool, dog park, walking paths, basketball court, tennis courts, and numerous common area play spaces, with a playground just a short stroll away. This prime location is convenient to I-75/275, an abundance of restaurants, Shops at Wiregrass and Tampa Premium Outlets, USF, renowned hospitals, a public library, and all that New Tampa has to offer. A Florida lifestyle where every detail has been carefully crafted for your utmost enjoyment…Welcome Home!! Bedroom Closet Type: Walk-in Closet (Primary Bedroom).
Sold for $660,000
$660,000
9907 CYPRESS SHADOW AVENUE, TAMPA, FL 33647
4beds
2,591sqft
Single Family Residence
Built in 1993
0.74 Acres Lot
$680,100 Zestimate®
$255/sqft
$3,537 Estimated rent
Home value
$680,100
$646,000 - $714,000
$3,537/mo
Zestimate® history
Owner options
List your home for rent
$3,537/mo
Rent Zestimate®
Find your next renter with Zillow Rental Manager. Plus, with online applications, you can quickly screen prospective tenants – for free.
$3,537/mo
Rent Zestimate®
Refinance and save
$4,545/mo
Est. payment
Refinancing to a lower rate could help reduce your monthly payments and save thousands over the life of the loan.
$4,545/mo
Est. payment
Explore your selling options
Work with a Zillow partner agent
Leverage their expertise and Zillow's premium Showcase listings to get your home seen by more buyers.
Get startedList with your own agent
Get your home in front of millions of buyers by listing it on Zillow.
Learn how to do itSell it yourself
Take full control of how buyers see your home on Zillow by listing For Sale by Owner (FSBO).
List your homeWhat's special
Basketball courtTennis courtsWalk-in pantryImpressive poolFunctional islandUpgraded air filtration systemPublic library
Zillow last checked:
Listing updated:
Listed by:
Haley McKay 813-402-8844,
TOMLIN, ST CYR & ASSOCIATES LLC 813-636-0700
Bought with:
Bettina Reisenauer-Grimsley, 3103039
BHHS FLORIDA PROPERTIES GROUP
Source: Stellar MLS,MLS#: T3487418 Originating MLS: Tampa
Originating MLS: Tampa
Facts & features
Interior
Bedrooms & bathrooms
- Bedrooms: 4
- Bathrooms: 3
- Full bathrooms: 3
Rooms
- Room types: Den/Library/Office, Family Room, Dining Room, Utility Room
Primary bedroom
- Features: Ceiling Fan(s), Dual Sinks, En Suite Bathroom, Exhaust Fan, Multiple Shower Heads, Rain Shower Head, Tub with Separate Shower Stall, Walk-In Closet(s)
- Level: First
- Dimensions: 13x19
Bedroom 2
- Features: Ceiling Fan(s), En Suite Bathroom, Shower No Tub
- Level: First
- Dimensions: 11x12
Bedroom 3
- Features: Ceiling Fan(s)
- Level: First
- Dimensions: 11x12
Bedroom 4
- Features: Ceiling Fan(s)
- Level: First
- Dimensions: 15x12
Dining room
- Level: First
- Dimensions: 14x12
Kitchen
- Features: Breakfast Bar, Kitchen Island, Stone Counters, Pantry
- Level: First
- Dimensions: 18x15
Living room
- Features: Ceiling Fan(s)
- Level: First
- Dimensions: 18x18
Heating
- Central
Cooling
- Central Air
Appliances
- Included: Dishwasher, Disposal, Electric Water Heater, Microwave, Range, Range Hood
- Laundry: Inside, Laundry Room
Features
- Ceiling Fan(s), Eating Space In Kitchen, High Ceilings, Kitchen/Family Room Combo, Primary Bedroom Main Floor, Open Floorplan, Split Bedroom, Stone Counters, Thermostat, Vaulted Ceiling(s), Walk-In Closet(s)
- Flooring: Engineered Hardwood, Luxury Vinyl, Porcelain Tile
- Doors: Sliding Doors
- Windows: Window Treatments
- Has fireplace: No
Interior area
- Total structure area: 3,658
- Total interior livable area: 2,591 sqft
Property
Parking
- Total spaces: 3
- Parking features: Driveway, Garage Door Opener
- Attached garage spaces: 3
- Has uncovered spaces: Yes
Features
- Levels: One
- Stories: 1
- Patio & porch: Covered, Enclosed, Front Porch, Patio, Screened
- Exterior features: Irrigation System, Lighting, Private Mailbox, Rain Gutters, Sidewalk
- Has private pool: Yes
- Pool features: Gunite, In Ground, Salt Water, Screen Enclosure
- Has spa: Yes
- Spa features: In Ground
- Fencing: Vinyl
- Has view: Yes
- View description: Pool, Trees/Woods
Lot
- Size: 0.74 Acres
- Features: Conservation Area, In County, Irregular Lot, Oversized Lot, Sidewalk
- Residential vegetation: Mature Landscaping
Details
- Parcel number: U08272022400000200004.0
- Zoning: PD
- Special conditions: None
Construction
Type & style
- Home type: SingleFamily
- Architectural style: Ranch
- Property subtype: Single Family Residence
Materials
- Block, Stucco
- Foundation: Slab
- Roof: Shingle
Condition
- Completed
- New construction: No
- Year built: 1993
Utilities & green energy
- Sewer: Public Sewer
- Water: Public
- Utilities for property: BB/HS Internet Available, Cable Available, Electricity Connected, Public, Sewer Connected, Sprinkler Meter, Street Lights, Underground Utilities, Water Connected
Community & HOA
Community
- Features: Clubhouse, Deed Restrictions, Dog Park, Park, Playground, Pool
- Pet fee: $0 monthly
- Subdivision: CROSS CREEK PARCEL H PHASE I
HOA
- Has HOA: Yes
- Amenities included: Basketball Court
- Services included: Recreational Facilities
- HOA fee: $50 monthly
- HOA name: Amanda Manion – Property Manager
- HOA phone: 727-869-9700
Location
- Region: Tampa
Financial & listing details
- Price per square foot: $255/sqft
- Tax assessed value: $506,620
- Annual tax amount: $6,712
- Date on market: 11/22/2023
- Cumulative days on market: 8 days
- Listing terms: Cash,Conventional,FHA,VA Loan
- Ownership: Fee Simple
- Total actual rent: 0
- Electric utility on property: Yes
- Road surface type: Paved
Price history
| Date | Event | Price |
|---|---|---|
| 12/4/2024 | Listing removed | $520,000-21.2%$201/sqft |
Source:  Stellar MLS #T3336384 Report a problem Stellar MLS #T3336384 Report a problem | ||
| 1/5/2024 | Sold | $660,000+1.5%$255/sqft |
Source: Stellar MLS #T3487418 Report a problem | ||
| 11/30/2023 | Pending sale | $650,000$251/sqft |
Source: Stellar MLS #T3487418 Report a problem | ||
| 11/22/2023 | Listed for sale | $650,000+25%$251/sqft |
Source: Stellar MLS #T3487418 Report a problem | ||
| 12/9/2021 | Sold | $520,000$201/sqft |
Source: Public Record Report a problem | ||
| 10/28/2021 | Pending sale | $520,000$201/sqft |
Source: Stellar MLS #T3336384 Report a problem | ||
| 10/20/2021 | Listed for sale | $520,000+9.5%$201/sqft |
Source: Stellar MLS #T3336384 Report a problem | ||
| 8/20/2021 | Listing removed | -- |
Source: Stellar MLS #T3314427 Report a problem | ||
| 6/30/2021 | Pending sale | $475,000$183/sqft |
Source: Stellar MLS #T3314427 Report a problem | ||
| 6/24/2021 | Listed for sale | $475,000+54.5%$183/sqft |
Source: Stellar MLS #T3314427 Report a problem | ||
| 11/18/2016 | Sold | $307,500-0.8%$119/sqft |
Source: Public Record Report a problem | ||
| 10/13/2016 | Listed for sale | $310,000+14.8%$120/sqft |
Source: FLORIDA EXECUTIVE REALTY #T2845357 Report a problem | ||
| 9/30/2013 | Sold | $270,000+28.6%$104/sqft |
Source: Public Record Report a problem | ||
| 3/19/2010 | Sold | $210,000-8.7%$81/sqft |
Source: Public Record Report a problem | ||
| 12/31/2009 | Listed for sale | $229,900+653.8%$89/sqft |
Source: Weichert Realtors #2399580 Report a problem | ||
| 7/9/1993 | Sold | $30,500$12/sqft |
Source: Public Record Report a problem | ||
Public tax history
| Year | Property taxes | Tax assessment |
|---|---|---|
| 2025 | $9,297 +26.1% | $506,620 |
| 2024 | $7,373 +9.8% | $506,620 +29.7% |
| 2023 | $6,713 +4% | $390,615 +3% |
| 2022 | $6,455 +23.5% | $379,238 +24.8% |
| 2021 | $5,227 +2% | $303,972 +1.4% |
| 2020 | $5,126 +2.6% | $299,775 +2.3% |
| 2019 | $4,997 | $293,035 +1.9% |
| 2018 | $4,997 +2% | $287,571 +6.5% |
| 2017 | $4,898 -9.1% | $269,982 +24.2% |
| 2016 | $5,391 +46.6% | $217,419 +0.7% |
| 2015 | $3,677 -0.4% | $215,908 +0.8% |
| 2014 | $3,691 | $214,194 +11.9% |
| 2013 | $3,691 +12.2% | $191,476 +1.7% |
| 2012 | $3,290 -18.6% | $188,275 +1.9% |
| 2011 | $4,040 -4.7% | $184,762 -5.7% |
| 2010 | $4,238 +26.5% | $195,847 +2.1% |
| 2009 | $3,351 +0% | $191,739 +0.1% |
| 2008 | $3,350 -4.1% | $191,547 +3% |
| 2007 | $3,495 -5.2% | $185,968 +2.5% |
| 2006 | $3,687 +0.1% | $181,432 +3% |
| 2005 | $3,684 | $176,148 +3% |
| 2004 | -- | $171,017 +1.9% |
| 2003 | -- | $167,828 +2.4% |
| 2002 | -- | $163,895 +1.6% |
| 2001 | -- | $161,314 -0.2% |
| 2000 | $3,399 | $161,601 |
Find assessor info on the county website
Neighborhood: 33647
Nearby homes
- $451,4003 bd2 ba1.8k sqft9905 Cypress Shadow Ave, Tampa, FL 33647Off Market

- $559,5004 bd3 ba2.5k sqft9909 Cypress Shadow Ave, Tampa, FL 33647Off Market
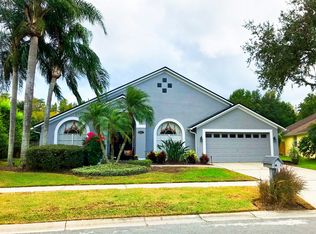
- $507,1003 bd2 ba2.1k sqft9903 Cypress Shadow Ave, Tampa, FL 33647Off Market
- $574,2004 bd2 ba2.4k sqft9911 Cypress Shadow Ave, Tampa, FL 33647Off Market
- $489,6003 bd2 ba1.9k sqft9901 Cypress Shadow Ave, Tampa, FL 33647Off Market
- $564,1004 bd3 ba2.5k sqft9913 Cypress Shadow Ave, Tampa, FL 33647Off Market
- $550,8004 bd3 ba2.2k sqft9906 Cypress Shadow Ave, Tampa, FL 33647Off Market
- $566,7004 bd3 ba2.1k sqft9908 Cypress Shadow Ave, Tampa, FL 33647Off Market
Nearby schools
GreatSchools rating
- 7/10Turner Elementary SchoolGrades: PK-8Distance: 1.5 mi
- 3/10Wharton High SchoolGrades: 9-12Distance: 1.5 mi
Schools provided by the listing agent
- Elementary: Turner Elem-HB
- Middle: Benito-HB
- High: Wharton-HB
Source: Stellar MLS. This data may not be complete. We recommend contacting the local school district to confirm school assignments for this home.
Get a cash offer in 3 minutes
Find out how much your home could sell for in as little as 3 minutes with a no-obligation cash offer.
Estimated market value
$680,100
Get a cash offer in 3 minutes
Find out how much your home could sell for in as little as 3 minutes with a no-obligation cash offer.
Estimated market value
$680,100
- Florida
- Hillsborough County
- Tampa
- 33647
- 9907 CYPRESS SHADOW AVENUE
Nearby cities
Nearby neighborhoods
Nearby zip codes
Other Tampa Topics
