Skip main navigation
Sold
  • Price Unknown

    9907 Floyd St, Overland Park, KS 66212

    4beds
    2,916sqft
    Single Family Residence
    Built in 1974
    0.45 Acres Lot
    $462,300 Zestimate®
    $--/sqft
    $3,336 Estimated rent

    Home value

    $462,300

    $430,000 - $495,000

    $3,336/mo

    Zestimate® history
    Loading
    Loading...

    Owner options

    List your home for rent

    $3,336/mo

    Rent Zestimate®

    Find your next renter with Zillow Rental Manager. Plus, with online applications, you can quickly screen prospective tenants – for free.

    Learn more

    $3,336/mo

    Rent Zestimate®

    Refinance and save

    $300/mo

    Est. payment

    Refinancing to a lower rate could help reduce your monthly payments and save thousands over the life of the loan.

    See today's rates

    $300/mo

    Est. payment

    Explore your selling options

    Work with a Zillow partner agent

    Leverage their expertise and Zillow's premium Showcase listings to get your home seen by more buyers.

    Get started

    List with your own agent

    Get your home in front of millions of buyers by listing it on Zillow.

    Learn how to do it

    Sell it yourself

    Take full control of how buyers see your home on Zillow by listing For Sale by Owner (FSBO).

    List your home

    What's special

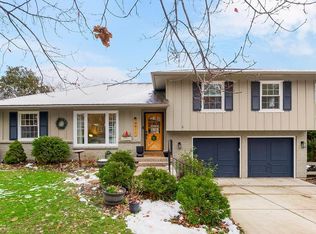
    Large side-by-side/tri-level split on just under 1/2 acre lot in hot, hot, hot Brookridge Estates. 4Br / 2.5 ba, almost 3,000 sq ft with deep 2 car garage. Primary Bedroom and Ensuite up 1/2 flight on same level as two other Bedrooms and main Bathroom. Third level has large Bedroom and wonderful Loft area overlooking the Living/Dining room that could easily be converted to 5th Bedroom or add a 3rd full Bath to create a new primary suite. New paint inside and out. Main Bath and 1/2 Bath/Laundry room recently renovated as well as finished space in lower level expanded into Office and 2nd Family room (with walkout slider door to backyard). Large deck on back of house overlooking creek/wooded area. Kitchen is VERY functional but original and Living/Dining/Family rooms on main level in good shape but need some updates as well. Home priced accordingly. Lots of space and lots of options. 100% liveable/move-in ready and looking for folks who are OK with a future project or two.

    Zillow last checked:

    Listing updated:

    Listed by:

    Stephen Zink 816-868-8425,

    Platinum Realty LLC

    Bought with:

    Gina Ruiz, SP00231477

    Weichert, Realtors Welch & Com

    Source: Heartland MLS as distributed by MLS GRID,MLS#: 2551748MLS Logo

    Facts & features

    Interior

    Bedrooms & bathrooms
    • Bedrooms: 4
    • Bathrooms: 3
    • Full bathrooms: 2
    • 1/2 bathrooms: 1
    Primary bedroom
    • Features: All Carpet, Ceiling Fan(s)
    • Level: Second
    • Area: 257 Square Feet
    • Dimensions: 17 x 13
    Bedroom 2
    • Features: All Carpet
    • Level: Second
    • Area: 155 Square Feet
    • Dimensions: 13 x 11
    Bedroom 3
    • Features: All Carpet
    • Level: Second
    • Area: 116 Square Feet
    • Dimensions: 12 x 9
    Bedroom 4
    • Features: All Carpet
    • Level: Upper
    • Area: 237 Square Feet
    • Dimensions: 17 x 13
    Primary bathroom
    • Features: Shower Over Tub
    • Level: Second
    • Area: 60 Square Feet
    • Dimensions: 10 x 6
    Bathroom 2
    • Features: All Carpet
    • Level: Second
    • Area: 60 Square Feet
    • Dimensions: 12 x 5
    Dining room
    • Features: All Carpet
    • Level: Main
    • Area: 120 Square Feet
    • Dimensions: 12 x 10
    Family room
    • Features: All Carpet, Fireplace
    • Level: Main
    • Area: 320 Square Feet
    • Dimensions: 20 x 16
    Half bath
    • Features: Ceramic Tiles
    • Level: Lower
    • Area: 40 Square Feet
    • Dimensions: 8 x 5
    Kitchen
    • Features: Linoleum
    • Level: Main
    • Area: 187 Square Feet
    • Dimensions: 17 x 11
    Laundry
    • Features: Ceramic Tiles
    • Level: Lower
    • Area: 40 Square Feet
    • Dimensions: 8 x 5
    Living room
    • Features: All Carpet
    • Level: Main
    • Area: 168 Square Feet
    • Dimensions: 14 x 12
    Loft
    • Features: All Carpet, Ceiling Fan(s)
    • Level: Upper
    • Area: 132 Square Feet
    • Dimensions: 12 x 11
    Office
    • Features: Ceramic Tiles
    • Level: Lower
    • Area: 91 Square Feet
    • Dimensions: 13 x 7
    Recreation room
    • Features: All Carpet
    • Level: Lower
    • Area: 486 Square Feet
    • Dimensions: 27 x 18
    Heating
    • Forced Air
    Cooling
    • Electric
    Appliances
    • Included: Dishwasher, Disposal, Microwave, Refrigerator, Built-In Electric Oven
    • Laundry: In Basement
    Features
    • Ceiling Fan(s), Walk-In Closet(s)
    • Flooring: Carpet, Ceramic Tile, Vinyl
    • Windows: Window Coverings, Storm Window(s), Wood Frames
    • Basement: Finished,Full,Walk-Out Access
    • Number of fireplaces: 1
    • Fireplace features: Family Room, Gas, Gas Starter
    Interior area
    • Total structure area: 2,916
    • Total interior livable area: 2,916 sqft
    • Finished area above ground: 2,233
    • Finished area below ground: 683

    Property

    Parking
    • Total spaces: 2
    • Parking features: Attached, Garage Door Opener, Garage Faces Front
    • Attached garage spaces: 2
    Features
    • Patio & porch: Deck, Patio
    Lot
    • Size: 0.45 Acres
    Details
    • Parcel number: NP072000010027

    Construction

    Type & style
    • Home type: SingleFamily
    • Architectural style: Traditional
    • Property subtype: Single Family Residence
    Materials
    • Board & Batten Siding, Brick Veneer, Frame
    • Roof: Composition
    Condition
    • Year built: 1974

    Utilities & green energy

    • Sewer: Public Sewer
    • Water: Public

    Community & HOA

    Community
    • Subdivision: Brookridge Estates
    HOA
    • Has HOA: Yes
    • Services included: Curbside Recycle, Trash
    • HOA fee: $300 annually
    • HOA name: Brookridge Estates HOA
    Location
    • Region: Overland Park

    Financial & listing details

    • Tax assessed value: $408,400
    • Annual tax amount: $4,224
    • Date on market: 6/5/2025
    • Listing terms: Cash,Conventional,FHA,Private Financing Available,VA Loan
    • Exclusions: See Disclosure
    • Ownership: Private

    Price history

    DateEventPrice
    7/15/2025Sold--
    Source: Heartland MLS as distributed by MLS GRID #2551748 Report a problem
    6/13/2025Pending sale$450,000$154/sqft
    Source: Heartland MLS as distributed by MLS GRID #2551748 Report a problem
    6/5/2025Listed for sale$450,000+16.9%$154/sqft
    Source: Heartland MLS as distributed by MLS GRID #2551748 Report a problem
    7/25/2023Sold--
    Source: Heartland MLS as distributed by MLS GRID #2420758 Report a problem
    6/13/2023Pending sale$385,000$132/sqft
    Source: Heartland MLS as distributed by MLS GRID #2420758 Report a problem
    6/9/2023Price change$385,000-3.5%$132/sqft
    Source: Heartland MLS as distributed by MLS GRID #2420758 Report a problem
    6/1/2023Listed for sale$399,000$137/sqft
    Source: Heartland MLS as distributed by MLS GRID #2420758 Report a problem

    Public tax history

    YearProperty taxesTax assessment
    2025$4,515 +6.9%$46,966 +7.4%
    2024$4,224 +2.3%$43,723 +3.8%
    2023$4,128 +9.7%$42,136 +8.9%
    2022$3,764 $38,709 +15.6%
    2021-- $33,488 +4.3%
    2020$3,276 $32,108 +4.2%
    2019-- $30,820 +8%
    2018-- $28,532 +2.7%
    2017$2,889 +7.9%$27,773 +9.6%
    2016$2,678 +8.4%$25,335 +6.2%
    2015$2,471 +0.9%$23,863 +2.7%
    2013$2,448 +4.7%$23,242 -0.2%
    2012$2,339 +2.8%$23,288
    2010$2,276 -0.1%$23,288 -2%
    2009$2,278 -4.6%$23,771 -1.8%
    2008$2,388 +1.1%$24,208
    2007$2,363 +7.1%$24,208 +1.5%
    2006$2,207 $23,851
    2005-- $23,851
    Find assessor info on the county website

    Neighborhood: Brookridge Estates

    Nearby schools

    GreatSchools rating
    Schools provided by the listing agent
    • Elementary: Brookridge
    • Middle: Indian Woods
    • High: SM South

    Source: Heartland MLS as distributed by MLS GRID. This data may not be complete. We recommend contacting the local school district to confirm school assignments for this home.

    Get a cash offer in 3 minutes
    Find out how much your home could sell for in as little as 3 minutes with a no-obligation cash offer.
    Estimated market value
    $462,300
    Get a cash offer in 3 minutes
    Find out how much your home could sell for in as little as 3 minutes with a no-obligation cash offer.
    Estimated market value
    $462,300