Exceptional quality, private setting, smarter design - this is the home you've been waiting for. Tucked quietly away at the end of the road, surrounded by trees, winding trails, and lush landscaping, this rare duplex offers the perfect balance: the privacy and feel of a single-family home with the low-maintenance simplicity of a townhome - only better. Inside, thoughtful updates transform every inch into a functional, welcoming space. A soaring vaulted ceiling creates openness and light across the living, dining, and kitchen areas - now featuring brand-new luxury plank flooring installed in 2024 for a fresh, elegant look. The renovated custom kitchen (2017) is a true standout - with upgraded cabinetry, granite countertops, premium appliances, and remarkable storage space that rivals many luxury detached homes - offering both beauty and everyday functionality that's increasingly rare. All three bedrooms are together on the upper level - including a spacious primary suite with its own fully updated private bathroom (2022). Two additional bedrooms share a beautifully renovated hall bath (2022). New carpet throughout the bedroom level (2024) adds fresh warmth and comfort. What truly sets this home apart? - Signature custom screened porch (2019) with skylights, vaulted cedar framing, and serene wooded views - a true year-round outdoor living room. - Intelligent storage - including a floored, lighted, and shelved attic, a cleverly organized utility room, and a custom attached shed - maximizing function without sacrificing style. - Smarter living flow - fewer stairs than a traditional townhome, making daily life easier, more accessible, and more connected. Over $200,000 in documented upgrades ensure lasting peace of mind: - Thompson Creek windows (2010) - New roof (2019) - New HVAC system (2024) - Fully renovated kitchen and bathrooms (2017-2022) - Washer and dryer (2021) While others may offer slightly more raw square footage, this home lives larger - and smarter - thanks to its thoughtful design, high-end improvements, and meticulous care. Set in the beloved Burke Centre community - known for its parks, trails, and unbeatable convenience - 9907 Hemlock Woods Lane isn't just a place to live - it's a better way to live. Rarely available. Thoughtfully upgraded. Beautifully located. Don't miss the home that proves quality always wins. **Owners prefer prompt closing with rent back.**
Sold for $675,000
$675,000
9907 Hemlock Woods Ln, Burke, VA 22015
3beds
1,516sqft
Single Family Residence
Built in 1978
3,726 Square Feet Lot
$686,300 Zestimate®
$445/sqft
$3,450 Estimated rent
Home value
$686,300
$645,000 - $734,000
$3,450/mo
Zestimate® history
Owner options
List your home for rent
$3,450/mo
Rent Zestimate®
Find your next renter with Zillow Rental Manager. Plus, with online applications, you can quickly screen prospective tenants – for free.
$3,450/mo
Rent Zestimate®
Refinance and save
$4,561/mo
Est. payment
Refinancing to a lower rate could help reduce your monthly payments and save thousands over the life of the loan.
$4,561/mo
Est. payment
Explore your selling options
Work with a Zillow partner agent
Leverage their expertise and Zillow's premium Showcase listings to get your home seen by more buyers.
Get startedList with your own agent
Get your home in front of millions of buyers by listing it on Zillow.
Learn how to do itSell it yourself
Take full control of how buyers see your home on Zillow by listing For Sale by Owner (FSBO).
List your homeWhat's special
Brand-new luxury plank flooringWinding trailsLush landscapingSerene wooded viewsVaulted cedar framingSoaring vaulted ceilingSmarter living flow
Zillow last checked:
Listing updated:
Listed by:
David Zadareky 202-552-1628,
Compass
Bought with:
Chris White, 0225142537
Long & Foster Real Estate, Inc.
Source: Bright MLS,MLS#: VAFX2234950
Facts & features
Interior
Bedrooms & bathrooms
- Bedrooms: 3
- Bathrooms: 3
- Full bathrooms: 3
Rooms
- Room types: Living Room, Dining Room, Primary Bedroom, Bedroom 2, Bedroom 3, Kitchen, Game Room, Other, Utility Room
Primary bedroom
- Level: Upper
- Area: 154 Square Feet
- Dimensions: 11 X 14
Bedroom 2
- Level: Upper
- Area: 99 Square Feet
- Dimensions: 9 X 11
Bedroom 3
- Level: Upper
- Area: 99 Square Feet
- Dimensions: 9 X 11
Dining room
- Level: Main
- Area: 100 Square Feet
- Dimensions: 10 X 10
Game room
- Features: Fireplace - Wood Burning
- Level: Lower
- Area: 288 Square Feet
- Dimensions: 12 X 24
Kitchen
- Level: Main
- Area: 110 Square Feet
- Dimensions: 10 X 11
Living room
- Level: Main
- Area: 216 Square Feet
- Dimensions: 12 X 18
Other
- Level: Unspecified
Utility room
- Level: Unspecified
Heating
- Heat Pump, Electric
Cooling
- Central Air, Heat Pump, Electric
Appliances
- Included: Dishwasher, Refrigerator, Microwave, Disposal, Exhaust Fan, Washer, Dryer, Electric Water Heater
Features
- Kitchen - Table Space, Combination Dining/Living, Primary Bath(s), Floor Plan - Traditional
- Doors: Sliding Glass
- Windows: Storm Window(s), Window Treatments
- Basement: Full,Finished,Walk-Out Access
- Number of fireplaces: 1
Interior area
- Total structure area: 1,581
- Total interior livable area: 1,516 sqft
- Finished area above ground: 1,052
- Finished area below ground: 464
Property
Parking
- Total spaces: 2
- Parking features: Asphalt, Off Street
- Has uncovered spaces: Yes
Accessibility
- Accessibility features: None
Features
- Levels: Three
- Stories: 3
- Patio & porch: Deck, Enclosed, Screened
- Exterior features: Extensive Hardscape, Lighting, Storage
- Pool features: Community
Lot
- Size: 3,726 Square Feet
- Features: Corner Lot
Details
- Additional structures: Above Grade, Below Grade
- Parcel number: 0783 13 0041
- Zoning: 370
- Special conditions: Standard
Construction
Type & style
- Home type: SingleFamily
- Architectural style: Traditional
- Property subtype: Single Family Residence
- Attached to another structure: Yes
Materials
- Aluminum Siding
- Foundation: Other
Condition
- Excellent
- New construction: No
- Year built: 1978
Details
- Builder model: D
Utilities & green energy
- Sewer: Public Sewer
- Water: Public
- Utilities for property: Cable Available
Community & HOA
Community
- Subdivision: Burke Centre
HOA
- Has HOA: Yes
- Amenities included: Community Center, Tennis Court(s), Tot Lots/Playground
- Services included: Management, Pool(s), Trash
- HOA fee: $274 quarterly
- HOA name: BURKE CENTRE
Location
- Region: Burke
Financial & listing details
- Price per square foot: $445/sqft
- Tax assessed value: $557,480
- Annual tax amount: $6,458
- Date on market: 5/1/2025
- Listing agreement: Exclusive Right To Sell
- Inclusions: See Offer Info Sheet In Documents
- Exclusions: See Offer Info Sheet In Documents
- Ownership: Fee Simple
Price history
| Date | Event | Price |
|---|---|---|
| 5/27/2025 | Sold | $675,000+3.8%$445/sqft |
Source:  Bright MLS #VAFX2234950 Report a problem Bright MLS #VAFX2234950 Report a problem | ||
| 5/6/2025 | Pending sale | $650,000$429/sqft |
Source: Bright MLS #VAFX2234950 Report a problem | ||
| 5/1/2025 | Listed for sale | $650,000+306.5%$429/sqft |
Source: Bright MLS #VAFX2234950 Report a problem | ||
| 4/26/1996 | Sold | $159,900$105/sqft |
Source: Public Record Report a problem | ||
Public tax history
| Year | Property taxes | Tax assessment |
|---|---|---|
| 2025 | $6,444 +7.6% | $557,480 +7.9% |
| 2024 | $5,987 +4.7% | $516,790 +2% |
| 2023 | $5,719 +10% | $506,790 +11.5% |
| 2022 | $5,199 | $454,670 +3% |
| 2021 | -- | $441,610 +5.8% |
| 2020 | $4,938 +6.4% | $417,250 +6.4% |
| 2019 | $4,639 +3.4% | $392,000 +3.4% |
| 2018 | $4,485 +11.1% | $378,990 +8.9% |
| 2017 | $4,039 +0.2% | $347,880 |
| 2016 | $4,030 +2.6% | $347,880 -1.1% |
| 2015 | $3,927 +3.2% | $351,870 +2.9% |
| 2014 | $3,807 | $341,870 +5.1% |
| 2013 | -- | $325,260 +10.1% |
| 2012 | -- | $295,490 +2% |
| 2011 | -- | $289,580 -2.1% |
| 2010 | -- | $295,720 |
| 2009 | -- | $295,720 -16.9% |
| 2008 | -- | $356,050 -2.8% |
| 2007 | -- | $366,300 +70.2% |
| 2003 | -- | $215,185 +17% |
| 2002 | -- | $183,920 +21% |
| 2001 | -- | $152,000 |
Find assessor info on the county website
Neighborhood: 22015
Nearby homes
- $651,3004 bd2 ba1.3k sqft9905 Hemlock Woods Ln, Burke, VA 22015Off Market
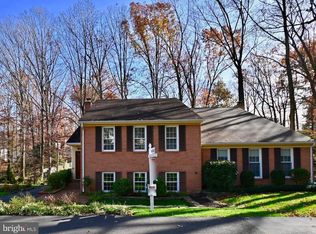
- $655,1003 bd3 ba1.8k sqft9903 Hemlock Woods Ln, Burke, VA 22015Off Market
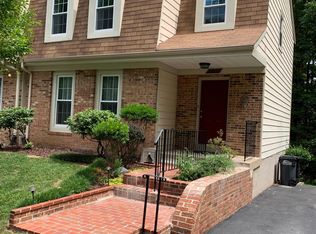
- $543,8003 bd3 ba1k sqft9925 Hemlock Woods Ln, Burke, VA 22015Off Market
- $577,0003 bd2 ba1k sqft9923 Hemlock Woods Ln, Burke, VA 22015Off Market
- $679,0004 bd3 ba1.6k sqft9901 Hemlock Woods Ln, Burke, VA 22015Off Market
- $677,4003 bd2 ba1.6k sqft9909 Hemlock Woods Ln, Burke, VA 22015Off Market
- $682,7004 bd2 ba1.6k sqft9911 Hemlock Woods Ln, Burke, VA 22015Off Market
- $1,006,1005 bd4 ba2.8k sqft9856 Natick Rd, Burke, VA 22015Off Market
Nearby schools
GreatSchools rating
- 9/10Terra Centre Elementary SchoolGrades: PK-6Distance: 0.6 mi
- 8/10Robinson SecondaryGrades: 7-12Distance: 2.2 mi
Schools provided by the listing agent
- Elementary: Terra Centre
- Middle: Robinson Secondary School
- High: Robinson Secondary School
- District: Fairfax County Public Schools
Source: Bright MLS. This data may not be complete. We recommend contacting the local school district to confirm school assignments for this home.
Get a cash offer in 3 minutes
Find out how much your home could sell for in as little as 3 minutes with a no-obligation cash offer.
Estimated market value
$686,300
Get a cash offer in 3 minutes
Find out how much your home could sell for in as little as 3 minutes with a no-obligation cash offer.
Estimated market value
$686,300
- Virginia
- Fairfax County
- Burke
- 22015
- 9907 Hemlock Woods Ln
Nearby cities
Nearby zip codes
Other Burke Topics
