Welcome to this beautifully maintained 3-bedroom, 3.5-bath brick front end-unit townhome located in the desirable Willows of Potomac community. This spacious home features the largest and widest 2-car garage layout in the neighborhood, offering three finished levels of living space that seamlessly combine comfort and style. Nestled within the highly sought-after Wootton High School, Frost Middle School, and Lakewood Elementary School districts, this property offers the perfect setting for those who desire top-rated schools just a short distance away. Whether you're looking to entertain or unwind, this home has everything you need. The current owner has meticulously maintained and updated the property throughout her ownership. In March 2025, the hardwood floors were refinished, giving the home a fresh, modern feel. The roof, oversized downspouts, and gutters with leaf guards were replaced in July 2022, ensuring long-term durability and maintenance-free living. The primary bath was fully renovated in February 2021, providing a luxurious and tranquil retreat. The basement full bath was updated in July 2020, while the upstairs full bath was renovated in 2018, offering contemporary finishes that complement the home’s overall aesthetic. The HVAC system, installed in June 2016, and the windows, also replaced in June 2016, provide energy efficiency and year-round comfort. The gourmet kitchen is a standout feature of this home, with a large oversized island, stainless steel appliances, and granite countertops. Whether you're hosting a dinner party or preparing a quiet meal, this kitchen is designed to make cooking an enjoyable experience. Step outside and enjoy the home’s outdoor spaces. The main level offers a deck, perfect for entertaining or relaxing with a morning coffee. On the lower level, a brick patio provides a serene setting for outdoor dining or enjoying the privacy of the rear, fenced-in yard. These outdoor features create an ideal blend of indoor-outdoor living, perfect for gatherings or peaceful moments in nature. The finished basement provides an additional living area that can be used as a family room, home office, or workout space, and includes a beautifully renovated full bath, adding convenience and flexibility to the home. As part of the Willows of Potomac HOA, residents enjoy access to a wide array of amenities, including an outdoor swimming pool, tennis courts, basketball courts, a tot-lot, and a clubhouse with a party room and fitness center. For those who enjoy being outdoors, the community also offers scenic walking paths perfect for peaceful strolls. This home is ideal for families looking for a well-maintained property in a community that offers both convenience and relaxation. With its modern updates, spacious design, and prime location, it’s the perfect place to call home. Ready to make this beautiful townhome your new home?
Sold for $905,000
$905,000
9907 Lambertina Ln, Rockville, MD 20850
3beds
2,624sqft
Townhouse
Built in 1995
2,320 Square Feet Lot
$901,000 Zestimate®
$345/sqft
$4,343 Estimated rent
Home value
$901,000
$820,000 - $982,000
$4,343/mo
Zestimate® history
Owner options
List your home for rent
$4,343/mo
Rent Zestimate®
Find your next renter with Zillow Rental Manager. Plus, with online applications, you can quickly screen prospective tenants – for free.
$4,343/mo
Rent Zestimate®
Refinance and save
$5,697/mo
Est. payment
Refinancing to a lower rate could help reduce your monthly payments and save thousands over the life of the loan.
$5,697/mo
Est. payment
Explore your selling options
Work with a Zillow partner agent
Leverage their expertise and Zillow's premium Showcase listings to get your home seen by more buyers.
Get startedList with your own agent
Get your home in front of millions of buyers by listing it on Zillow.
Learn how to do itSell it yourself
Take full control of how buyers see your home on Zillow by listing For Sale by Owner (FSBO).
List your homeWhat's special
Brick frontFinished basementFenced-in yardBrick patioHardwood floorsStainless steel appliancesLarge oversized island
Zillow last checked:
Listing updated:
Listed by:
Gary J Rudden 301-351-2247,
RE/MAX Realty Services,
Listing Team: Rudden | Bobruska Team, Co-Listing Team: Rudden | Bobruska Team,Co-Listing Agent: Lisa A Rudden 301-908-4301,
RE/MAX Realty Services
Bought with:
Michelle Yu, 580088
Long & Foster Real Estate, Inc.
Ruby Styslinger, 516364
Long & Foster Real Estate, Inc.
Source: Bright MLS,MLS#: MDMC2180098
Facts & features
Interior
Bedrooms & bathrooms
- Bedrooms: 3
- Bathrooms: 4
- Full bathrooms: 3
- 1/2 bathrooms: 1
- Main level bathrooms: 1
Basement
- Area: 1106
Heating
- Forced Air, Natural Gas
Cooling
- Ceiling Fan(s), Central Air, Electric
Appliances
- Included: Dishwasher, Disposal, Dryer, Exhaust Fan, Microwave, Refrigerator, Washer, Oven/Range - Electric, Stainless Steel Appliance(s), Water Heater, Gas Water Heater
- Laundry: Upper Level
Features
- Breakfast Area, Family Room Off Kitchen, Kitchen - Table Space, Dining Area, Upgraded Countertops, Primary Bath(s), Open Floorplan, Ceiling Fan(s), Chair Railings, Crown Molding, Formal/Separate Dining Room, Kitchen - Gourmet, Kitchen Island, Pantry, Recessed Lighting, Walk-In Closet(s), 9'+ Ceilings, Vaulted Ceiling(s), Dry Wall
- Flooring: Wood, Carpet
- Doors: Six Panel, Storm Door(s), French Doors
- Windows: Double Pane Windows, Replacement, Vinyl Clad, Window Treatments
- Basement: Exterior Entry,Rear Entrance,Sump Pump,Full,Finished,Walk-Out Access,Garage Access,Heated,Improved,Interior Entry,Windows
- Number of fireplaces: 1
- Fireplace features: Mantel(s), Gas/Propane
Interior area
- Total structure area: 3,230
- Total interior livable area: 2,624 sqft
- Finished area above ground: 2,124
- Finished area below ground: 500
Property
Parking
- Total spaces: 6
- Parking features: Garage Faces Front, Garage Door Opener, Inside Entrance, Oversized, Concrete, Attached, Driveway
- Attached garage spaces: 2
- Uncovered spaces: 4
Accessibility
- Accessibility features: Other
Features
- Levels: Three
- Stories: 3
- Patio & porch: Deck, Patio
- Exterior features: Sidewalks
- Pool features: Community
Lot
- Size: 2,320 Square Feet
- Features: Backs - Open Common Area, Unknown Soil Type
Details
- Additional structures: Above Grade, Below Grade
- Parcel number: 160402993265
- Zoning: R200
- Special conditions: Standard
Construction
Type & style
- Home type: Townhouse
- Architectural style: Colonial
- Property subtype: Townhouse
Materials
- Brick
- Foundation: Slab
- Roof: Fiberglass
Condition
- Excellent
- New construction: No
- Year built: 1995
Details
- Builder name: MI Homes
Utilities & green energy
- Sewer: Public Sewer
- Water: Public
Community & HOA
Community
- Features: Pool
- Subdivision: Willows Of Potomac
HOA
- Has HOA: Yes
- Amenities included: Community Center, Fitness Center, Jogging Path, Pool, Tot Lots/Playground, Common Grounds, Basketball Court, Tennis Court(s), Clubhouse, Party Room
- Services included: Pool(s), Recreation Facility, Snow Removal, Trash, Common Area Maintenance, Management, Reserve Funds, Road Maintenance
- HOA fee: $155 monthly
- HOA name: WILLOWS OF POTOMAC
Location
- Region: Rockville
Financial & listing details
- Price per square foot: $345/sqft
- Tax assessed value: $708,033
- Annual tax amount: $8,046
- Date on market: 5/13/2025
- Listing agreement: Exclusive Right To Sell
- Listing terms: Cash,Conventional,VA Loan
- Exclusions: Simply Safe Alarm System, Mirror And Mirror Mount On Dining Room Wall, Freezer In Garage, And Refrigerator In Garage.
- Ownership: Fee Simple
Price history
| Date | Event | Price |
|---|---|---|
| 6/13/2025 | Sold | $905,000+1.1%$345/sqft |
Source:  Bright MLS #MDMC2180098 Report a problem Bright MLS #MDMC2180098 Report a problem | ||
| 6/3/2025 | Pending sale | $895,000$341/sqft |
Source: Bright MLS #MDMC2180098 Report a problem | ||
| 5/16/2025 | Contingent | $895,000$341/sqft |
Source: Bright MLS #MDMC2180098 Report a problem | ||
| 5/13/2025 | Listed for sale | $895,000+31%$341/sqft |
Source: Bright MLS #MDMC2180098 Report a problem | ||
| 8/2/2006 | Sold | $683,000+142.6%$260/sqft |
Source: Public Record Report a problem | ||
| 8/1/1995 | Sold | $281,591$107/sqft |
Source: Public Record Report a problem | ||
Public tax history
| Year | Property taxes | Tax assessment |
|---|---|---|
| 2025 | $7,920 +3.3% | $708,033 +6.3% |
| 2024 | $7,667 +6.6% | $665,967 +6.7% |
| 2023 | $7,189 +4.4% | $623,900 |
| 2022 | $6,885 +0.1% | $623,900 |
| 2021 | $6,879 -1.9% | $623,900 -1.9% |
| 2020 | $7,015 +0% | $635,900 |
| 2019 | $7,012 -0.2% | $635,900 |
| 2018 | $7,025 -4% | $635,900 -1.5% |
| 2017 | $7,320 +18.3% | $645,400 +5% |
| 2016 | $6,187 | $614,700 +5.3% |
| 2015 | $6,187 | $584,000 +5.5% |
| 2014 | $6,187 | $553,300 |
| 2013 | -- | $553,300 |
| 2012 | -- | $553,300 -3.7% |
| 2011 | -- | $574,820 |
| 2010 | -- | $574,820 |
| 2009 | -- | $574,820 -9% |
| 2008 | -- | $631,780 +12.4% |
| 2007 | -- | $561,980 +14.2% |
| 2006 | -- | $492,180 +16.5% |
| 2005 | -- | $422,380 +13% |
| 2004 | -- | $373,930 |
| 2003 | -- | $373,930 +35% |
| 2002 | -- | $277,030 |
| 2001 | -- | $277,030 |
Find assessor info on the county website
Neighborhood: 20850
Nearby homes
- $837,0003 bd4 ba3k sqft9911 Lambertina Ln, Rockville, MD 20850Off Market
- $744,1004 bd4 ba2.2k sqft9905 Lambertina Ln, Rockville, MD 20850Off Market
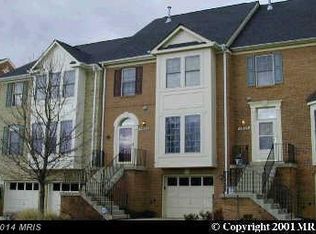
- $713,300-- bd3 ba1.6k sqft9913 Lambertina Ln, Rockville, MD 20850Off Market
- $767,8004 bd5 ba2.4k sqft9903 Lambertina Ln, Rockville, MD 20850Off Market
- $790,3003 bd4 ba2.1k sqft9915 Lambertina Ln, Rockville, MD 20850Off Market
- $821,3003 bd3 ba2k sqft9901 Lambertina Ln, Rockville, MD 20850Off Market
- $765,7003 bd4 ba1.6k sqft9917 Lambertina Ln, Rockville, MD 20850Off Market
- $836,800-- bd3 ba2k sqft13801 Lambertina Pl, Rockville, MD 20850Off Market
Nearby schools
GreatSchools rating
- 8/10Lakewood Elementary SchoolGrades: K-5Distance: 0.8 mi
- 9/10Robert Frost Middle SchoolGrades: 6-8Distance: 1.2 mi
- 10/10Thomas S. Wootton High SchoolGrades: 9-12Distance: 1.3 mi
Schools provided by the listing agent
- Elementary: Lakewood
- Middle: Robert Frost
- High: Thomas S. Wootton
- District: Montgomery County Public Schools
Source: Bright MLS. This data may not be complete. We recommend contacting the local school district to confirm school assignments for this home.
Get a cash offer in 3 minutes
Find out how much your home could sell for in as little as 3 minutes with a no-obligation cash offer.
Estimated market value
$901,000
Get a cash offer in 3 minutes
Find out how much your home could sell for in as little as 3 minutes with a no-obligation cash offer.
Estimated market value
$901,000
- Maryland
- Montgomery County
- North Potomac
- 20850
- 9907 Lambertina Ln
Nearby cities
Nearby zip codes
Other North Potomac Topics
