Current interest rate is assumable. Welcome to this immaculate 4-bedroom, 2-bath, 2-car garage home in a gated community that blends modern style with everyday comfort. From the moment you step inside, the wonderful open floor plan and beautiful high ceilings create a bright, airy atmosphere enhanced by contemporary details throughout. The chef's kitchen is perfectly positioned with clear views into the living and dining spaces, making it ideal for entertaining or staying connected with family and guests. The primary retreat, on the main level, offers a peaceful escape with a private ensuite bathroom and a generously sized walk-in closet. Updates include tile flooring, new carpet, new roof, interior paint, UV Light in the air handler in the attic and a smart hood above the stove. Living room is also wired for surround sound. Step outside to enjoy a spacious, fully fenced backyard that provides plenty of room for relaxation, play, or outdoor gatherings. Located within a community offering great amenities, this home is just minutes from shopping and dining at Alamo Ranch, the upscale shops at La Cantera, and conveniently close to the excitement of SeaWorld. It is move-in-ready home and offers the perfect balance of location, style, and livability. Make it yours, today!
Sold
Zillow last checked:
Listing updated:
Source: LERA MLS,MLS#: 1995172
Price history
| Date | Event | Price |
|---|---|---|
| 7/30/2026 | Sold | -- |
Source:  LERA MLS #1995172 Report a problem LERA MLS #1995172 Report a problem | ||
| 7/27/2026 | Pending sale | $325,000$128/sqft |
Source: LERA MLS #1995172 Report a problem | ||
| 7/14/2026 | Contingent | $325,000$128/sqft |
Source: LERA MLS #1995172 Report a problem | ||
| 6/26/2026 | Listed for sale | $325,000$128/sqft |
Source: LERA MLS #1995172 Report a problem | ||
| 5/27/2026 | Listing removed | $325,000$128/sqft |
Source: LERA MLS #1947213 Report a problem | ||
| 3/7/2026 | Listed for sale | $325,000+15.2%$128/sqft |
Source: LERA MLS #1947213 Report a problem | ||
| 6/21/2023 | Listing removed | -- |
Source: Zillow Rentals Report a problem | ||
| 6/16/2023 | Price change | $1,980-1%$1/sqft |
Source: Zillow Rentals Report a problem | ||
| 6/14/2023 | Listed for rent | $2,000$1/sqft |
Source: Zillow Rentals Report a problem | ||
| 6/3/2023 | Listing removed | -- |
Source: Zillow Rentals Report a problem | ||
| 5/27/2023 | Price change | $2,000-1.5%$1/sqft |
Source: Zillow Rentals Report a problem | ||
| 5/3/2023 | Price change | $2,030-2.9%$1/sqft |
Source: Zillow Rentals Report a problem | ||
| 4/24/2023 | Listed for rent | $2,090$1/sqft |
Source: Zillow Rentals Report a problem | ||
| 4/20/2023 | Listing removed | -- |
Source:  Lennar Homes Report a problem Lennar Homes Report a problem | ||
| 1/26/2023 | Price change | $281,999-5.1%$111/sqft |
Source: Lennar Homes Report a problem | ||
| 1/15/2023 | Listed for sale | $296,999+1.7%$117/sqft |
Source: Lennar Homes Report a problem | ||
| 1/8/2023 | Listing removed | -- |
Source: Lennar Homes Report a problem | ||
| 1/2/2023 | Price change | $291,999-14.6%$115/sqft |
Source: Lennar Homes Report a problem | ||
| 12/31/2022 | Listed for sale | $341,999$134/sqft |
Source: Lennar Homes Report a problem | ||
| 11/11/2022 | Listing removed | -- |
Source: Lennar Homes Report a problem | ||
| 11/3/2022 | Listed for sale | $341,999$134/sqft |
Source: Lennar Homes Report a problem | ||
Nearby homes
- $296,0004 bd3 ba1.9k sqft10106 Gap Crk, San Antonio, TX 78254Off Market

- $248,8003 bd2 ba1.5k sqft11722 Meadowood Oaks, San Antonio, TX 78254Off Market
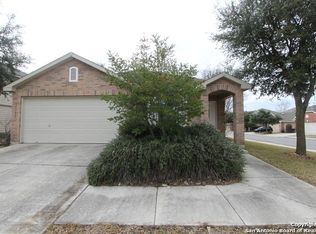
- $288,1003 bd3 ba2k sqft11702 Meadowood Oak, San Antonioi, TX 78254Off Market
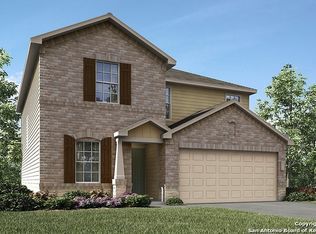
- $303,6003 bd2 ba2.2k sqft11723 Meadowood Oaks, San Antonio, TX 78254Off Market
Get a cash offer in 3 minutes
Find out how much your home could sell for in as little as 3 minutes with a no-obligation cash offer.
Estimated market value
$324,700
