Welcome Home Sweet Home *** If you’re looking for space, privacy, and that peaceful country feel, this 4-level home on 1.31 acres is must-see. Built in 1978 and thoughtfully updated over time, this 3-bedroom, 2 full and 1 half bath home offers comfort, character, and room to spread out while still being close to commuter routes. Inside you’ll find a warm and inviting layout with a remodeled kitchen featuring granite counters, stainless steel appliances, updated cabinets, and a tile backsplash. The main living areas include hardwood flooring, and newer LPV flooring adds durability and style in key spaces. A new half bath, fresh paint, wainscot accent walls, and a new front door all add to the updated, welcoming feel. One of the standout spaces is the 12x21 all-season sunroom with skylights perfect for enjoying morning coffee or relaxing year-round while taking in the quiet, private views. Just outside, you’ll also find a unique outdoor shower, perfect for country living after working in the yard or garden. The finished walk-out basement offers even more flexibility with a second kitchenette, great for guests, entertaining, or extended living space. There’s also plenty of storage throughout the home. Outside, the property continues to impress with updated hardscaping, vinyl siding, a patio, garden shed, and a detached 1-car garage. Parking is easy with space for up to four vehicles. Major systems are in good shape, including a roof certified with sections approximately 10–15 years old, HVAC (2015, recently serviced), newer bladder tank (2020), and a generator-ready electrical panel. The home is served by a well and has a recently passed septic inspection. Peaceful, private, and surrounded by nature, this is country living with convenience. This is a must see!
Sold for $550,000
$550,000
9907 Mount Tabor Rd, Myersville, MD 21773
3beds
2,376sqft
Single Family Residence
Built in 1978
1.31 Acres Lot
$549,600 Zestimate®
$231/sqft
$3,054 Estimated rent
Home value
$549,600
$517,000 - $583,000
$3,054/mo
Zestimate® history
Owner options
List your home for rent
$3,054/mo
Rent Zestimate®
Find your next renter with Zillow Rental Manager. Plus, with online applications, you can quickly screen prospective tenants – for free.
$3,054/mo
Rent Zestimate®
Refinance and save
$3,440/mo
Est. payment
Refinancing to a lower rate could help reduce your monthly payments and save thousands over the life of the loan.
$3,440/mo
Est. payment
Explore your selling options
Work with a Zillow partner agent
Leverage their expertise and Zillow's premium Showcase listings to get your home seen by more buyers.
Get startedList with your own agent
Get your home in front of millions of buyers by listing it on Zillow.
Learn how to do itSell it yourself
Take full control of how buyers see your home on Zillow by listing For Sale by Owner (FSBO).
List your homeWhat's special
Finished walk-out basementQuiet private viewsUpdated hardscapingFresh paintUnique outdoor showerNew half bathHardwood flooring
Zillow last checked:
Listing updated:
Listed by:
Darren Ahearn 240-344-1713,
RE/MAX Results
Bought with:
Dave Bowers, 656484
Frederick Land & Home, LLC.
Source: Bright MLS,MLS#: MDFR2081400
Facts & features
Interior
Bedrooms & bathrooms
- Bedrooms: 3
- Bathrooms: 3
- Full bathrooms: 2
- 1/2 bathrooms: 1
- Main level bathrooms: 1
Rooms
- Room types: Dining Room, Kitchen, Game Room, Family Room, Foyer, Bathroom 1, Bathroom 2, Bathroom 3, Bonus Room
Bathroom 1
- Level: Upper
- Area: 90 Square Feet
- Dimensions: 9 X 10
Bathroom 2
- Level: Upper
- Area: 132 Square Feet
- Dimensions: 12 X 11
Bathroom 3
- Level: Upper
- Area: 168 Square Feet
- Dimensions: 14 X 12
Bonus room
- Level: Lower
- Area: 187 Square Feet
- Dimensions: 17 X 11
Dining room
- Level: Main
- Area: 99 Square Feet
- Dimensions: 9 X 11
Family room
- Level: Main
- Area: 192 Square Feet
- Dimensions: 12 X 16
Family room
- Level: Lower
- Area: 280 Square Feet
- Dimensions: 20 X 14
Foyer
- Level: Main
- Area: 20 Square Feet
- Dimensions: 4 X 5
Game room
- Level: Lower
- Area: 240 Square Feet
- Dimensions: 16 X 15
Kitchen
- Level: Main
- Area: 100 Square Feet
- Dimensions: 10 X 10
Heating
- Heat Pump, Electric
Cooling
- Central Air, Electric
Appliances
- Included: Microwave, Dishwasher, Dryer, Energy Efficient Appliances, Exhaust Fan, Ice Maker, Oven/Range - Electric, Refrigerator, Stainless Steel Appliance(s), Washer, Disposal, Electric Water Heater
- Laundry: Lower Level, Has Laundry
Features
- Attic, Bathroom - Tub Shower, Breakfast Area, Built-in Features, Combination Dining/Living, Crown Molding, Dining Area, Family Room Off Kitchen, Open Floorplan, Pantry, Wainscotting, Walk-In Closet(s), Dry Wall, High Ceilings
- Flooring: Carpet, Hardwood, Vinyl, Wood
- Doors: French Doors
- Windows: Bay/Bow, Skylight(s)
- Basement: Full,Finished,Heated,Improved,Interior Entry,Exterior Entry,Concrete,Side Entrance,Walk-Out Access,Windows
- Number of fireplaces: 1
- Fireplace features: Glass Doors, Wood Burning Stove
Interior area
- Total structure area: 2,376
- Total interior livable area: 2,376 sqft
- Finished area above ground: 1,848
- Finished area below ground: 528
Property
Parking
- Total spaces: 5
- Parking features: Asphalt, Driveway, Detached Carport
- Carport spaces: 1
- Uncovered spaces: 4
Accessibility
- Accessibility features: None
Features
- Levels: Multi/Split,Four
- Stories: 4
- Patio & porch: Patio
- Exterior features: Chimney Cap(s), Extensive Hardscape, Outdoor Shower
- Pool features: None
- Has view: Yes
- View description: Garden, Mountain(s), Panoramic, Pasture, Scenic Vista, Trees/Woods, Valley
Lot
- Size: 1.31 Acres
- Features: Landscaped, Wooded
Details
- Additional structures: Above Grade, Below Grade, Outbuilding
- Parcel number: 1116352152
- Zoning: RESIDENTIAL
- Zoning description: R
- Special conditions: Standard
Construction
Type & style
- Home type: SingleFamily
- Property subtype: Single Family Residence
Materials
- Brick Veneer, Mixed, Stick Built, T-1-11, Vinyl Siding
- Foundation: Concrete Perimeter, Slab
- Roof: Asphalt
Condition
- Excellent
- New construction: No
- Year built: 1978
Utilities & green energy
- Electric: 200+ Amp Service
- Sewer: On Site Septic, Perc Approved Septic
- Water: Well
- Utilities for property: Cable Available, DSL
Community & HOA
Community
- Subdivision: Quail Run Farm
HOA
- Has HOA: No
Location
- Region: Myersville
- Municipality: MYERSVILLE
Financial & listing details
- Price per square foot: $231/sqft
- Tax assessed value: $366,100
- Annual tax amount: $4,059
- Date on market: 5/6/2026
- Listing agreement: Exclusive Right To Sell
- Listing terms: Cash,Conventional,FHA,USDA Loan,VA Loan
- Inclusions: Pavilion And Gun Safe
- Ownership: Fee Simple
Price history
| Date | Event | Price |
|---|---|---|
| 6/24/2026 | Sold | $550,000+0.9%$231/sqft |
Source:  Bright MLS #MDFR2081400 Report a problem Bright MLS #MDFR2081400 Report a problem | ||
| 5/13/2026 | Pending sale | $545,000$229/sqft |
Source: Bright MLS #MDFR2081400 Report a problem | ||
| 5/6/2026 | Listed for sale | $545,000+65.2%$229/sqft |
Source: Bright MLS #MDFR2081400 Report a problem | ||
| 6/27/2007 | Sold | $329,900+7.1%$139/sqft |
Source: Public Record Report a problem | ||
| 7/9/2004 | Sold | $308,000$130/sqft |
Source: Public Record Report a problem | ||
Public tax history
| Year | Property taxes | Tax assessment |
|---|---|---|
| 2025 | $4,622 +13.9% | $366,100 +10.2% |
| 2024 | $4,059 +16.1% | $332,200 +11.4% |
| 2023 | $3,496 +3.4% | $298,300 |
| 2022 | $3,382 +3.5% | $298,300 +7% |
| 2021 | $3,269 +3.6% | $278,900 |
| 2020 | $3,155 +1.7% | -- |
| 2019 | $3,101 +1.8% | $269,200 +3.5% |
| 2018 | $3,047 +1.8% | $260,000 +1.8% |
| 2017 | $2,993 -20.1% | $255,400 +1.4% |
| 2016 | $3,748 | $251,800 +1.5% |
| 2015 | $3,748 | $248,200 +1.5% |
| 2014 | $3,748 | $244,600 |
| 2013 | -- | $244,600 |
| 2012 | -- | $244,600 -21.5% |
| 2011 | -- | $311,500 0% |
| 2010 | -- | $311,550 |
| 2009 | -- | $311,550 -9.2% |
| 2008 | -- | $343,200 +18.4% |
| 2007 | -- | $289,946 +22.5% |
| 2006 | -- | $236,693 +29% |
| 2005 | -- | $183,440 +3.9% |
| 2004 | -- | $176,606 +4% |
| 2003 | -- | $169,773 +4.2% |
| 2002 | -- | $162,940 +2.7% |
| 2001 | -- | $158,666 |
Find assessor info on the county website
Neighborhood: 21773
Nearby homes
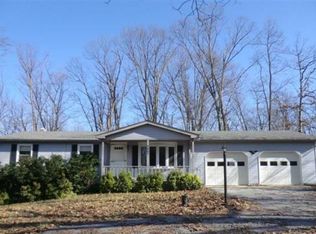
- $522,7004 bd3 ba2.7k sqft9903 Mount Tabor Rd, Myersville, MD 21773Off Market
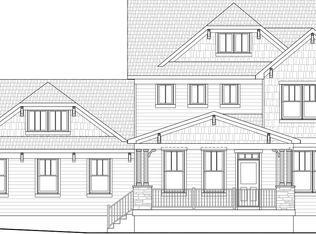
- $665,3004 bd3 ba2.5k sqft9933 Mount Tabor Rd, Myersville, MD 21773Off Market
- $460,600-- bd1 ba1.4k sqft9839 Mount Tabor Rd, Myersville, MD 21773Off Market
- $650,0004 bd3 ba3k sqft9937 Mount Tabor Rd, Myersville, MD 21773Sold

- $82,1002.02 Acres9941 Mount Tabor Rd, Myersville, MD 21773Off Market
- $699,0003 bd3 ba2.8k sqft9911 Mount Tabor Rd, Myersville, MD 21773Off Market
- $456,8004 bd2 ba1.3k sqft9835 Mount Tabor Rd, Myersville, MD 21773Off Market
- $83,8002.87 Acres9945 Mount Tabor Rd, Myersville, MD 21773Off Market
Nearby schools
GreatSchools rating
- 9/10Myersville Elementary SchoolGrades: K-5Distance: 1 mi
- 7/10Middletown Middle SchoolGrades: 6-8Distance: 4.9 mi
- 9/10Middletown High SchoolGrades: 9-12Distance: 4.8 mi
Schools provided by the listing agent
- Elementary: Myersville
- Middle: Middletown
- High: Middletown
- District: Frederick County Public Schools
Source: Bright MLS. This data may not be complete. We recommend contacting the local school district to confirm school assignments for this home.
Get a cash offer in 3 minutes
Find out how much your home could sell for in as little as 3 minutes with a no-obligation cash offer.
Estimated market value
$549,600
Get a cash offer in 3 minutes
Find out how much your home could sell for in as little as 3 minutes with a no-obligation cash offer.
Estimated market value
$549,600
- Maryland
- Frederick County
- Myersville
- 21773
- 9907 Mount Tabor Rd
Nearby cities
Nearby zip codes
Other Myersville Topics
