Welcome to your dream home! This charming, newly renovated turn-key house awaits you, just 30 minutes from Uptown Charlotte and a mere 15 minutes from the vibrant University area. With over 1,500 sqft of meticulously designed living space.
As you approach the house, you’ll be greeted by its inviting curb appeal. Nestled in a peaceful cul-de-sac, it offers less traffic and a sense of safety. The tasteful landscaping complements the exterior, creating a warm and welcoming atmosphere.
Step through the front door into a spacious living area flooded with natural light. The floor plan seamlessly connects the living room and kitchen, making it an inviting space for both daily living and entertaining. Gleaming new floors run throughout the main living areas.
But the real gem of this home? The private backyard with its large patio, a perfect spot for hosting holiday barbecues with friends and family. Don’t miss the opportunity to experience this house and its charming neighborhood firsthand!
Closed
$350,000
9907 Peppermint Ln #168, Charlotte, NC 28215
3beds
1,540sqft
Single Family Residence
Built in 1999
0.24 Acres Lot
$355,300 Zestimate®
$227/sqft
$2,029 Estimated rent
Home value
$355,300
$338,000 - $373,000
$2,029/mo
Zestimate® history
Owner options
List your home for rent
$2,029/mo
Rent Zestimate®
Find your next renter with Zillow Rental Manager. Plus, with online applications, you can quickly screen prospective tenants – for free.
$2,029/mo
Rent Zestimate®
Refinance and save
$2,202/mo
Est. payment
Refinancing to a lower rate could help reduce your monthly payments and save thousands over the life of the loan.
$2,202/mo
Est. payment
Explore your selling options
Work with a Zillow partner agent
Leverage their expertise and Zillow's premium Showcase listings to get your home seen by more buyers.
Get startedList with your own agent
Get your home in front of millions of buyers by listing it on Zillow.
Learn how to do itSell it yourself
Take full control of how buyers see your home on Zillow by listing For Sale by Owner (FSBO).
List your homeWhat's special
Zillow last checked:
Listing updated:
Listed by:
Allan Santero allan.santero@cbrealty.com,
Coldwell Banker Realty
Bought with:
Susie Duvall
McClure Group Realty LLC
Source: Canopy MLS as distributed by MLS GRID,MLS#: 4148141
Facts & features
Interior
Bedrooms & bathrooms
- Bedrooms: 3
- Bathrooms: 3
- Full bathrooms: 2
- 1/2 bathrooms: 1
Primary bedroom
- Level: Upper
Primary bedroom
- Level: Upper
Bedroom s
- Level: Upper
Bedroom s
- Level: Upper
Bathroom half
- Level: Main
Bathroom full
- Level: Upper
Bathroom half
- Level: Main
Bathroom full
- Level: Upper
Dining room
- Level: Main
Dining room
- Level: Main
Kitchen
- Level: Main
Kitchen
- Level: Main
Library
- Level: Main
Library
- Level: Main
Living room
- Level: Main
Living room
- Level: Main
Heating
- Central
Cooling
- Central Air
Appliances
- Included: Dishwasher, Disposal, Electric Range, Exhaust Hood, Refrigerator, Washer/Dryer
- Laundry: Laundry Closet, Main Level
Features
- Walk-In Closet(s)
- Flooring: Vinyl
- Doors: Storm Door(s)
- Has basement: No
- Attic: Pull Down Stairs
- Fireplace features: Living Room
Interior area
- Total structure area: 1,540
- Total interior livable area: 1,540 sqft
- Finished area above ground: 1,540
- Finished area below ground: 0
Property
Parking
- Total spaces: 8
- Parking features: Driveway, Attached Garage, Garage on Main Level
- Attached garage spaces: 2
- Uncovered spaces: 6
Features
- Levels: Two
- Stories: 2
- Patio & porch: Rear Porch
- Pool features: Community
- Fencing: Back Yard,Fenced,Privacy
Lot
- Size: 0.24 Acres
- Dimensions: 28' x 158' x 134' x 133'
- Features: Cul-De-Sac
Details
- Additional structures: Shed(s)
- Parcel number: 11152167
- Zoning: R3
- Special conditions: Standard
Construction
Type & style
- Home type: SingleFamily
- Property subtype: Single Family Residence
Materials
- Vinyl
- Foundation: Slab
- Roof: Shingle
Condition
- New construction: No
- Year built: 1999
Utilities & green energy
- Sewer: Public Sewer
- Water: City
- Utilities for property: Cable Connected, Electricity Connected, Phone Connected, Underground Power Lines, Underground Utilities
Community & HOA
Community
- Features: Clubhouse, Picnic Area, Playground, Street Lights
- Security: Smoke Detector(s)
- Subdivision: Turtle Rock
HOA
- Has HOA: Yes
- HOA fee: $92 quarterly
- HOA name: William Douglas
Location
- Region: Charlotte
Financial & listing details
- Price per square foot: $227/sqft
- Tax assessed value: $321,400
- Date on market: 6/21/2024
- Cumulative days on market: 3 days
- Electric utility on property: Yes
- Road surface type: Concrete
Price history
| Date | Event | Price |
|---|---|---|
| 7/18/2024 | Sold | $350,000+4.5%$227/sqft |
Source:  Canopy MLS as distributed by MLS GRID #4148141 Report a problem Canopy MLS as distributed by MLS GRID #4148141 Report a problem | ||
| 6/21/2024 | Listed for sale | $335,000$218/sqft |
Source: Canopy MLS as distributed by MLS GRID #4148141 Report a problem | ||
Public tax history
Tax history is unavailable.
Neighborhood: 28215
Nearby homes
- $350,0003 bd2 ba1.5k sqft9907 Peppermint Ln, Charlotte, NC 28215Sold
- $336,8003 bd2 ba1.5k sqft9911 Peppermint Ln, Charlotte, NC 28215Off Market
- $313,0003 bd2 ba1.4k sqft9903 Peppermint Ln, Charlotte, NC 28215Sold
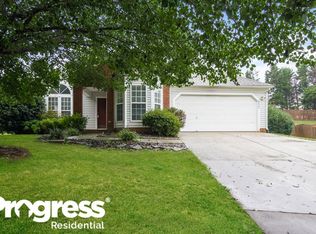
- $313,0003 bd2 ba1.4k sqft9903 Peppermint Ln #167, Charlotte, NC 28215Sold
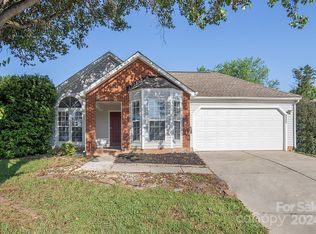
- $346,9003 bd2 ba1.9k sqft9824 Coriander Ct, Charlotte, NC 28215Off Market
- $365,5003 bd3 ba1.8k sqft9830 Coriander Ct, Charlotte, NC 28215Off Market
- $319,4003 bd2 ba1.2k sqft9818 Coriander Ct, Charlotte, NC 28215Off Market
- $335,3003 bd2 ba1.3k sqft9936 Sweet Plum Dr, Charlotte, NC 28215Off Market
Nearby schools
GreatSchools rating
- 5/10J H Gunn ElementaryGrades: K-5Distance: 1.9 mi
- 5/10Albemarle Road MiddleGrades: 6-8Distance: 4.5 mi
- 2/10Rocky River HighGrades: 9-12Distance: 1.8 mi
Schools provided by the listing agent
- Elementary: J.H. Gunn
- Middle: Albemarle Road
- High: Rocky River
Source: Canopy MLS as distributed by MLS GRID. This data may not be complete. We recommend contacting the local school district to confirm school assignments for this home.
Get a cash offer in 3 minutes
Find out how much your home could sell for in as little as 3 minutes with a no-obligation cash offer.
Estimated market value
$355,300
Get a cash offer in 3 minutes
Find out how much your home could sell for in as little as 3 minutes with a no-obligation cash offer.
Estimated market value
$355,300
- North Carolina
- Mecklenburg County
- Charlotte
- 28215
- 9907 Peppermint Ln Unit 168
Nearby cities
Nearby neighborhoods
Nearby zip codes
Other Charlotte Topics
