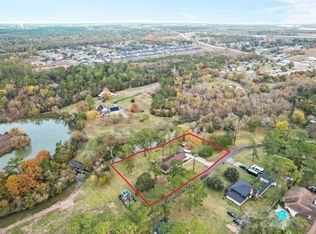
MOTIVATED SELLER!! Tucked away in an established neighborhood shaded by mature trees, this beautifully maintained 3-bedroom, 2-bath home offers 2,101 square feet of comfortable living space with updates where they matter most. Enjoy peaceful mornings or relaxing evenings on the expansive 30x12 covered porch overlooking the large backyard. The fully fenced property features a gated extra-wide driveway, providing added privacy and plenty of parking space. Major improvements include a new roof in 2025, new windows in 2024, and a new A/C system with ductwork replaced in 2022 for peace of mind. Additional highlights include a storage shed, generator connection at the circuit box, and a spacious backyard with room to entertain, garden, or play. This home blends charm, functionality, and thoughtful updates in a location you’ll love coming home to.
For sale
Price cut: $9K (7/23)
$285,000
9907 Pinehurst St, Baytown, TX 77521
3beds
2,101sqft
Single Family Residence
Built in 1978
9,761 Square Feet Lot
$279,500 Zestimate®
$136/sqft
$9/mo HOA
What's special
Fully fenced propertyPlenty of parking spaceStorage shedGated extra-wide drivewayOverlooking the large backyard
- 147 days
- 131
- 10
Zillow last checked:
Listing updated:
Listed by:
Ray White TREC #0793943 972-965-5131,
Keller Williams Elite
Source: HAR,MLS#: 93553286
Facts & features
Interior
Bedrooms & bathrooms
- Bedrooms: 3
- Bathrooms: 2
- Full bathrooms: 2
Primary bedroom
- Level: First
- Area: 247
- Dimensions: 13' X 19'
Bedroom
- Level: First
- Area: 180
- Dimensions: 15' X 12'
Bedroom
- Level: First
- Area: 180
- Dimensions: 15' X 12'
Other
- Level: First
- Area: 88
- Dimensions: 8' X 11'
Breakfast
- Level: First
- Area: 66
- Dimensions: 11' X 6'
Dining room
- Level: First
- Area: 110
- Dimensions: 10' X 11'
Living room
- Level: First
- Area: 365.5
- Dimensions: 17' X 21'6"
Primary bath
- Level: First
- Area: 104
- Dimensions: 13' X 8'
Utility room
- Level: First
- Area: 50
- Dimensions: 10' X 5'
Heating
- Electric
Cooling
- Ceiling Fan(s), Electric
Appliances
- Included: Electric Oven, Microwave, Electric Cooktop, Dishwasher
- Laundry: Electric Dryer Hookup, Washer Hookup
Features
- All Bedrooms Down, Primary Bed - 1st Floor
- Flooring: Laminate, Tile
- Number of fireplaces: 1
- Fireplace features: Wood Burning
Interior area
- Total structure area: 2,101
- Total interior livable area: 2,101 sqft
Property
Parking
- Total spaces: 2
- Parking features: Detached
- Garage spaces: 2
Features
- Stories: 1
- Patio & porch: Covered
- Fencing: Full
Lot
- Size: 9,761 Square Feet
- Features: Subdivided, 0 Up To 1/4 Acre
Details
- Additional structures: Shed(s)
- Parcel number: 4650
Construction
Type & style
- Home type: SingleFamily
- Architectural style: Traditional
- Property subtype: Single Family Residence
Materials
- Cement Siding
- Foundation: Slab
- Roof: Composition
Condition
- New construction: No
- Year built: 1978
Utilities & green energy
- Sewer: Public Sewer
- Water: Public
Community & HOA
Community
- Subdivision: Pinehurst
HOA
- Has HOA: Yes
- HOA fee: $110 annually
Location
- Region: Baytown
Financial & listing details
- Price per square foot: $136/sqft
- Tax assessed value: $327,710
- Annual tax amount: $6,682
- Date on market: 5/12/2026
- Listing terms: Cash,Conventional,FHA,VA Loan
Estimated market value
$279,500
$266,000 - $293,000
$2,056/mo
Price history
| Date | Event | Price |
|---|---|---|
| 7/23/2026 | Price change | $285,000-3.1%$136/sqft |
Source:  HAR #93553286 Report a problem HAR #93553286 Report a problem | ||
| 6/9/2026 | Price change | $294,000-1.7%$140/sqft |
Source: HAR #93553286 Report a problem | ||
| 5/12/2026 | Listed for sale | $299,000+30.6%$142/sqft |
Source: HAR #93553286 Report a problem | ||
| 12/20/2020 | Listing removed | $229,000$109/sqft |
Source: Keller Williams Realty Houston Metropolitan #75662813 Report a problem | ||
| 10/17/2020 | Pending sale | $229,000$109/sqft |
Source: Keller Williams Realty #75662813 Report a problem | ||
| 9/30/2020 | Price change | $229,000-4.2%$109/sqft |
Source: Keller Williams Realty #75662813 Report a problem | ||
| 9/17/2020 | Price change | $239,000-1.4%$114/sqft |
Source: Keller Williams Realty #75662813 Report a problem | ||
| 8/31/2020 | Price change | $242,500-2.6%$115/sqft |
Source: Keller Williams Realty #75662813 Report a problem | ||
| 8/15/2020 | Listed for sale | $249,000$119/sqft |
Source: Keller Williams Realty #75662813 Report a problem | ||
| 8/7/2020 | Pending sale | $249,000$119/sqft |
Source: Keller Williams Realty #75662813 Report a problem | ||
| 7/16/2020 | Listed for sale | $249,000+57.7%$119/sqft |
Source: Keller Williams Realty #20050677 Report a problem | ||
| 12/10/2015 | Sold | -- |
Source: Agent Provided Report a problem | ||
| 11/3/2015 | Pending sale | $157,900$75/sqft |
Source: RE/MAX PREMIER #62797498 Report a problem | ||
| 9/4/2015 | Price change | $157,900-4.2%$75/sqft |
Source: RE/MAX PREMIER #62797498 Report a problem | ||
| 8/21/2015 | Price change | $164,900-2.9%$78/sqft |
Source: RE/MAX PREMIER #62797498 Report a problem | ||
| 6/27/2015 | Price change | $169,900+6.3%$81/sqft |
Source: RE/MAX PREMIER #62797498 Report a problem | ||
| 5/7/2015 | Price change | $159,900-8.6%$76/sqft |
Source: RE/MAX PREMIER #45121964 Report a problem | ||
| 4/18/2015 | Listed for sale | $175,000$83/sqft |
Source: RE/MAX Premier #45121964 Report a problem | ||
Public tax history
| Year | Property taxes | Tax assessment |
|---|---|---|
| 2025 | $976 +10% | $327,710 +13.5% |
| 2024 | $887 +8% | $288,750 +7.4% |
| 2023 | $822 +0.4% | $268,950 +19.6% |
| 2022 | $819 +0.3% | $224,960 +18.6% |
| 2021 | $817 -20.2% | $189,750 |
| 2020 | $1,024 +155.7% | $189,750 +104.5% |
| 2018 | $400 -91.8% | $92,790 -42% |
| 2017 | $4,873 -0.2% | $159,930 |
| 2016 | $4,881 +511.1% | $159,930 |
| 2015 | $799 | -- |
| 2014 | $799 | $125,500 |
| 2013 | -- | -- |
| 2012 | -- | -- |
| 2011 | -- | -- |
| 2010 | -- | -- |
| 2009 | -- | -- |
| 2008 | -- | -- |
| 2007 | -- | -- |
| 2006 | -- | -- |
| 2005 | -- | -- |
| 2004 | -- | -- |
| 2003 | -- | -- |
Find assessor info on the county website
Monthly payment
Est. payment
Payment breakdown
Explore the cost of this home by adjusting the details. Changes won't be saved.Climate risks
Neighborhood: 77521
Nearby schools
Schools provided by the listing agent
- Elementary: Clark Elementary School (Goose Creek)
- Middle: Gentry Junior High School
- High: Sterling High School (Goose Creek)
Source: HAR. This data may not be complete. We recommend contacting the local school district to confirm school assignments for this home.

Similar homes
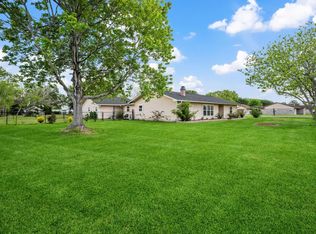
- $323,9003 bd2 ba1.5k sqft203 N Bayou Bend Dr, Baytown, TX 77521For Sale
 MLS ID #97758076, Cindy Bragg, RE/MAX ONE - Premier. HAR
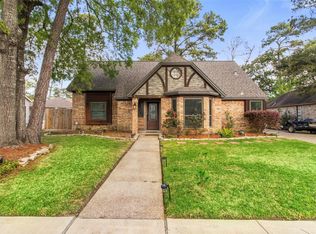
 - $315,0003 bd3 ba2.4k sqft1539 Sterling Dr, Baytown, TX 77523For Sale
 MLS ID #12059314, Kevin King, RE/MAX ONE - Premier. HAR
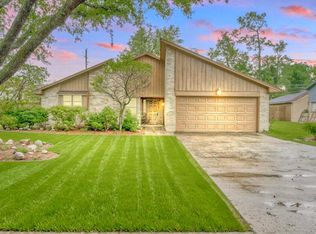
 - $285,6864 bd3 ba2.1k sqft3804 September Dr, Baytown, TX 77521For Sale
 MLS ID #33634048, Danielle Torres, MTX Realty, LLC. HAR
 - $215,0003 bd2 ba1.6k sqft9810 Bayou Woods Dr, Baytown, TX 77521For Sale
 MLS ID #9461763, Tricia Turner, Realty Of America, LLC. HAR
