Skip main navigation
For sale
  • $510,000

    9907 Roulette Dr, Hagerstown, MD 21740

    5beds
    2,799sqft
    : 
    $3,823/mo
    Get pre-qualified
    Single Family Residence
    Built in 2023
    0.74 Acres Lot
    $501,900 Zestimate®
    $182/sqft
    $48/mo HOA

    What's special

    Generous walk-in closetPrivate en-suite bathAbundant cabinetryFilled with natural lightHigh-end stainless-steel appliancesGourmet kitchenStunning granite countertops
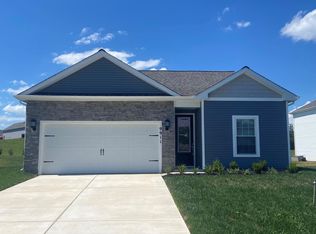
    Beautiful, Move-In Ready & Like New! Welcome to your dream home! This immaculate 5-bedroom residence in the heart of Hagerstown, MD, perfectly blends modern elegance, comfort, and functionality. Filled with natural light, the spacious open-concept floor plan is ideal for both everyday living and entertaining. The gourmet kitchen is a chef’s delight, featuring stunning granite countertops, high-end stainless-steel appliances, abundant cabinetry, and a seamless flow into the spacious living and dining areas. Gorgeous luxury vinyl plank flooring enhances the home’s stylish appeal throughout the main living spaces. The spacious main-level owner’s suite offers the convenience of one-level living, featuring a generous walk-in closet and a private en-suite bath. Additional bedrooms provide plenty of flexibility for family, guests, a home office, or a playroom. Situated on an impressive 0.74-acre lot, this property offers exceptional outdoor living. Relax on the welcoming front porch or step outside to the beautifully designed oversized stamped concrete patio—perfect for entertaining, summer barbecues, or simply enjoying your morning coffee while overlooking the expansive backyard and peaceful open green space. The attached two-car garage provides added convenience and ample storage. Located in a desirable community within walking distance to the neighborhood playground and picnic area, this home is just minutes from healthcare facilities, schools, shopping, restaurants, and major commuter routes, offering the perfect combination of tranquility and convenience.
    1 day
    |
    72
    |
    1
    |

    Zillow last checked:

    Listing updated:

    Listed by:

    Julia Sotomarino 240-372-2278,

    Realty Advantage of Maryland LLC 3018819800

    Source: Bright MLS,MLS#: MDWA2038862MLS Logo

      Facts & features

      Interior

      Bedrooms & bathrooms
      • Bedrooms: 5
      • Bathrooms: 3
      • Full bathrooms: 2
      • 1/2 bathrooms: 1
      • Main level bathrooms: 3
      • Main level bedrooms: 5
      Rooms
      • Room types: Dining Room, Family Room
      Dining room
      • Level: Lower
      Family room
      • Level: Upper
      Heating
      • Central, Hot Water, Programmable Thermostat, Electric
      Cooling
      • Central Air, Electric
      Appliances
      • Included: Microwave, Dishwasher, Disposal, Dryer, Exhaust Fan, Freezer, Ice Maker, Refrigerator, Washer, Water Heater, Electric Water Heater
      • Laundry: Upper Level
      Features
      • Breakfast Area, Soaking Tub, Bathroom - Walk-In Shower, Family Room Off Kitchen, Pantry, Dry Wall
      • Windows: Energy Efficient
      • Has basement: No
      • Has fireplace: No
      Interior area
      • Total structure area: 2,799
      • Total interior livable area: 2,799 sqft
      • Finished area above ground: 2,799
      • Finished area below ground: 0

      Property

      Parking
      • Total spaces: 2
      • Parking features: Garage Faces Front, Concrete, Attached
      • Attached garage spaces: 2
      • Has uncovered spaces: Yes
      Accessibility
      • Accessibility features: Accessible Entrance
      Features
      • Levels: Two
      • Stories: 2
      • Pool features: None
      Lot
      • Size: 0.74 Acres
      Details
      • Additional structures: Above Grade, Below Grade
      • Parcel number: 2210066562
      • Zoning: RU
      • Special conditions: Standard

      Construction

      Type & style
      • Home type: SingleFamily
      • Architectural style: Transitional
      • Property subtype: Single Family Residence
      Materials
      • Concrete
      • Foundation: Slab, Permanent
      • Roof: Architectural Shingle
      Condition
      • Excellent
      • New construction: No
      • Year built: 2023
      • Major remodel year: 2023

      Utilities & green energy

      • Electric: 110 Volts, 220 Volts, 3 Phases, Circuit Breakers, Single Phase
      • Sewer: No Septic System
      • Water: Public
      • Utilities for property: Electricity Available, Cable

      Community & HOA

      Community
      • Subdivision: Claggetts Mill
      HOA
      • Has HOA: Yes
      • Amenities included: Tot Lots/Playground
      • Services included: Snow Removal, Common Area Maintenance, Road Maintenance, Trash
      • HOA fee: $48 monthly
      • HOA name: CLAGGETTS MILL HOMEOWNERS ASSOCIATION INC
      Location
      • Region: Hagerstown

      Financial & listing details

      • Price per square foot: $182/sqft
      • Tax assessed value: $445,367
      • Annual tax amount: $4,381
      • Date on market: 8/8/2026
      • Listing agreement: Exclusive Right To Sell
      • Listing terms: Cash,Conventional,FHA,VA Loan,USDA Loan
      • Ownership: Fee Simple

        Estimated market value

        $501,900

        $477,000 - $527,000

        $2,810/mo

        Price history

        DateEventPrice
        8/8/2026Listed for sale$510,000+13.4%$182/sqft
        Source: Bright MLS #MDWA2038862 Report a problem
        7/3/2023Sold$449,900-0.7%$161/sqft
        Source: Bright MLS #MDWA2013472 Report a problem
        4/10/2023Pending sale$452,900$162/sqft
        Source: Bright MLS #MDWA2013472 Report a problem
        4/3/2023Price change$452,900-1.7%$162/sqft
        Source: Bright MLS #MDWA2013472 Report a problem
        3/3/2023Listed for sale$460,900$165/sqft
        Source: Bright MLS #MDWA2013472 Report a problem

        Public tax history

        YearProperty taxesTax assessment
        2025$4,381 +6.1%$421,233 +6.1%
        2024$4,130 +4.1%$397,100 +4.1%
        2023$3,966 +401.1%$381,300 +401.1%
        2022$791 -1.9%$76,100
        2021$807 $76,100
        Find assessor info on the county website

        Monthly payment

        Est. payment

        Payment breakdown

        Explore the cost of this home by adjusting the details. Changes won't be saved.
        All calculations are estimates and provided by Zillow, Inc. for informational purposes only. Actual amounts may vary.
        HOA fees may include property taxes on listings classified as Co-Ops. Contact the listing agent and/or owner for fee details.
        Mortgage interest rates are dependent on a number of factors, including credit score, down payment, and repayment length. Interest rate data provided by Zillow Group Marketplace, Inc. as of 1/1/1970 from various mortgage lenders with which we have lead or other similar arrangements; the Estimated Payment is an average of those rates.
        See how much you could borrow to make a competitive offer.

        Climate risks

        Neighborhood: 21740

        Getting around

        5 / 100
        Car-Dependent
        0 / 100
        No Nearby Transit
        11 / 100
        Somewhat Bikeable

        Nearby schools

        GreatSchools rating
        Schools provided by the listing agent
        • Elementary: Rockland Woods
        • Middle: E. Russell Hicks School
        • High: South Hagerstown Sr
        • District: Washington County Public Schools

        Source: Bright MLS. This data may not be complete. We recommend contacting the local school district to confirm school assignments for this home.

        A local agent can set up tours, give advice and negotiate with sellers.

        Browse local experts

        Similar homes