Welcome home to this exceptional 3-bedroom 2-bathroom, brick home, located in the heart of Evergreen Park. This home exudes character and charm both inside and out! As you walk up you are welcomed by strong curb appeal, highlighted by the beautiful landscaping. Alluring entryway with gleaming hardwood flooring throughout both the first and second levels of the home. The first level of the home features impeccable formal dining room and living room featuring crown molding throughout, an abundance of windows for natural sunlight to come in and plenty of space for entertaining. The beautiful eat in kitchen has plenty of cabinetry, counterspace, stainless steel appliances (2020), a pantry closet and a quaint eat-in area for more seating. A full bathroom next to the 3rd bedroom or in home office which opens up to your extremely spacious, maintenance free deck, overlooking a true oasis of a backyard complete with shrubs, perennials, and your very own apple tree. The second level offers 2 additional bedrooms complete with spacious extended walk-in closets with ample storage and a charming powder room in between. A fully finished basement perfect for additional entertaining space complete with vinyl planking flooring and completely waterproofed by US waterproofing. Other upgrades include new front and back entry storm doors (2023), new garage door motor (2023), new hot water heater (2023), new sump pump (2022), US waterproofing in basement (2021), basement renovations (2021), new roof and gutters (2020), new driveway (2018), stamped patio great for entertaining (2018), new composite deck and porch installed (2018), washer and dryer (2018), whirlpool tub. This home is located within walking distance to three phenomenal grade schools, three high schools, plenty of public transportation, fabulous restaurants and plenty of shopping! Schedule your showing today and be home for the holidays!
Closed
$376,000
9907 S Trumbull Ave, Evergreen Park, IL 60805
3beds
1,600sqft
Single Family Residence
Built in 1950
6,650 Square Feet Lot
$420,200 Zestimate®
$235/sqft
$2,955 Estimated rent
Home value
$420,200
$399,000 - $441,000
$2,955/mo
Zestimate® history
Owner options
List your home for rent
$2,955/mo
Rent Zestimate®
Find your next renter with Zillow Rental Manager. Plus, with online applications, you can quickly screen prospective tenants – for free.
$2,955/mo
Rent Zestimate®
Refinance and save
$2,692/mo
Est. payment
Refinancing to a lower rate could help reduce your monthly payments and save thousands over the life of the loan.
$2,692/mo
Est. payment
Explore your selling options
Work with a Zillow partner agent
Leverage their expertise and Zillow's premium Showcase listings to get your home seen by more buyers.
Get startedList with your own agent
Get your home in front of millions of buyers by listing it on Zillow.
Learn how to do itSell it yourself
Take full control of how buyers see your home on Zillow by listing For Sale by Owner (FSBO).
List your homeWhat's special
Stamped patioFabulous restaurantsImpeccable formal dining roomNew garage door motorSpacious extended walk-in closetsNew hot water heaterNew sump pump
Zillow last checked:
Listing updated:
Listed by:
Meghan M Healy 773-701-6183,
Healy Real Estate
Bought with:
Juan Cano
Metropolitan Realty & Development Corp
Source: MRED as distributed by MLS GRID,MLS#: 11921417
Facts & features
Interior
Bedrooms & bathrooms
- Bedrooms: 3
- Bathrooms: 2
- Full bathrooms: 1
- 1/2 bathrooms: 1
Rooms
- Room types: No additional rooms
Primary bedroom
- Features: Flooring (Hardwood)
- Level: Second
- Area: 143 Square Feet
- Dimensions: 11X13
Bedroom 2
- Features: Flooring (Hardwood)
- Level: Main
- Area: 143 Square Feet
- Dimensions: 11X13
Bedroom 3
- Features: Flooring (Hardwood)
- Level: Second
- Area: 143 Square Feet
- Dimensions: 11X13
Dining room
- Features: Flooring (Hardwood)
- Level: Main
- Area: 156 Square Feet
- Dimensions: 12X13
Kitchen
- Features: Kitchen (Eating Area-Table Space, Granite Counters, Pantry, Updated Kitchen), Flooring (Hardwood)
- Level: Main
- Area: 130 Square Feet
- Dimensions: 10X13
Laundry
- Level: Basement
- Area: 100 Square Feet
- Dimensions: 10X10
Living room
- Features: Flooring (Hardwood)
- Level: Main
- Area: 208 Square Feet
- Dimensions: 13X16
Heating
- Natural Gas, Forced Air
Cooling
- Central Air
Appliances
- Included: Range, Microwave, Dishwasher, Refrigerator
Features
- Basement: Finished,Full
Interior area
- Total structure area: 0
- Total interior livable area: 1,600 sqft
Property
Parking
- Total spaces: 2.5
- Parking features: On Site, Garage Owned, Detached, Garage
- Garage spaces: 2.5
Accessibility
- Accessibility features: No Disability Access
Features
- Stories: 1.5
Lot
- Size: 6,650 Square Feet
- Dimensions: 50X133
Details
- Parcel number: 24114200020000
- Special conditions: None
Construction
Type & style
- Home type: SingleFamily
- Architectural style: Cape Cod
- Property subtype: Single Family Residence
Materials
- Brick
Condition
- New construction: No
- Year built: 1950
- Major remodel year: 2018
Utilities & green energy
- Sewer: Public Sewer
- Water: Lake Michigan, Public
Community & HOA
HOA
- Services included: None
Location
- Region: Evergreen Park
Financial & listing details
- Price per square foot: $235/sqft
- Tax assessed value: $280,000
- Annual tax amount: $4,286
- Date on market: 1/8/2024
- Listing terms: Cash
- Ownership: Fee Simple
Price history
| Date | Event | Price |
|---|---|---|
| 1/29/2024 | Sold | $376,000-0.8%$235/sqft |
Source:  MRED as distributed by MLS GRID #11921417 Report a problem MRED as distributed by MLS GRID #11921417 Report a problem | ||
| 1/8/2024 | Listing removed | -- |
Source: MRED as distributed by MLS GRID #11921417 Report a problem | ||
| 12/18/2023 | Contingent | $378,900$237/sqft |
Source: MRED as distributed by MLS GRID #11921417 Report a problem | ||
| 11/2/2023 | Listed for sale | $378,900+172.6%$237/sqft |
Source: MRED as distributed by MLS GRID #11921417 Report a problem | ||
| 2/5/1998 | Sold | $139,000$87/sqft |
Source: Public Record Report a problem | ||
Public tax history
| Year | Property taxes | Tax assessment |
|---|---|---|
| 2024 | $7,609 +1.2% | $28,000 |
| 2023 | $7,520 +8.2% | $28,000 +18.1% |
| 2022 | $6,949 -10.8% | $23,716 |
| 2021 | $7,794 +2.7% | $23,716 |
| 2020 | $7,587 +6.3% | $23,716 +8.7% |
| 2019 | $7,138 +2.1% | $21,809 |
| 2018 | $6,993 +1.4% | $21,809 |
| 2017 | $6,899 +13.3% | $21,809 +21.9% |
| 2016 | $6,092 +0.6% | $17,884 |
| 2015 | $6,054 +2.1% | $17,884 |
| 2014 | $5,929 -9.8% | $17,884 -14.9% |
| 2013 | $6,571 +2.3% | $21,025 |
| 2012 | $6,426 +2.8% | $21,025 |
| 2011 | $6,250 +4.2% | $21,025 -17.3% |
| 2010 | $5,998 +8.3% | $25,431 |
| 2009 | $5,538 +17.4% | $25,431 -5% |
| 2008 | $4,719 +1% | $26,770 +17.3% |
| 2007 | $4,671 +2.5% | $22,828 |
| 2006 | $4,555 +7.4% | $22,828 |
| 2005 | $4,240 -1.5% | $22,828 +34.1% |
| 2004 | $4,305 +11.2% | $17,028 |
| 2003 | $3,872 +14.2% | $17,028 |
| 2002 | $3,392 +24.2% | $17,028 +15.5% |
| 2001 | $2,732 +2.6% | $14,748 |
| 2000 | $2,662 -1.9% | $14,748 |
| 1999 | $2,713 | $14,748 |
Find assessor info on the county website
Neighborhood: 60805
Nearby homes
- $255,6003 bd1 ba1k sqft9915 S Trumbull Ave, Evergreen Park, IL 60805Off Market
- $399,3004 bd2 ba1.6k sqft9901 S Trumbull Ave, Evergreen Park, IL 60805Off Market
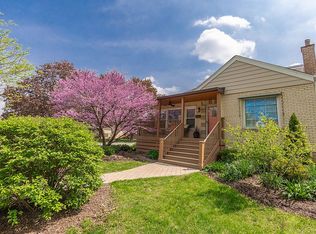
- $338,1003 bd1 ba1.5k sqft9919 S Trumbull Ave, Evergreen Park, IL 60805Off Market
- $370,7003 bd3 ba1.7k sqft9906 S Homan Ave, Evergreen Park, IL 60805Off Market
- $338,9002 bd2 ba1.3k sqft9908 S Homan Ave, Evergreen Park, IL 60805Off Market
- $333,0003 bd1 ba1.4k sqft9900 S Homan Ave, Evergreen Park, IL 60805Off Market
- $422,8003 bd2 ba1.3k sqft9923 S Trumbull Ave, Evergreen Park, IL 60805Off Market
- $369,8004 bd2 ba1.7k sqft9918 S Homan Ave, Evergreen Park, IL 60805Off Market
Nearby schools
GreatSchools rating
- 8/10Southwest Elementary SchoolGrades: K-5Distance: 0.2 mi
- 5/10Central Jr High SchoolGrades: 6-8Distance: 1.3 mi
- 9/10Evergreen Park High SchoolGrades: 9-12Distance: 0.4 mi
Schools provided by the listing agent
- Elementary: Southwest Elementary School
- Middle: Central Junior High School
- High: Evergreen Park High School
- District: 124
Source: MRED as distributed by MLS GRID. This data may not be complete. We recommend contacting the local school district to confirm school assignments for this home.
Get a cash offer in 3 minutes
Find out how much your home could sell for in as little as 3 minutes with a no-obligation cash offer.
Estimated market value
$420,200
Get a cash offer in 3 minutes
Find out how much your home could sell for in as little as 3 minutes with a no-obligation cash offer.
Estimated market value
$420,200
- Illinois
- Cook County
- Evergreen Park
- 60805
- 9907 S Trumbull Ave
Nearby cities
Nearby zip codes
Other Evergreen Park Topics
