Skip main navigation
Sold for $550,000
  • $550,000

    9907 Telluride Street, Commerce City, CO 80022

    4beds
    3,508sqft
    Single Family Residence
    Built in 2006
    6,479 Square Feet Lot
    $542,400 Zestimate®
    $157/sqft
    $3,393 Estimated rent

    Home value

    $542,400

    $510,000 - $580,000

    $3,393/mo

    Zestimate® history
    Loading
    Loading...

    Owner options

    List your home for rent

    $3,393/mo

    Rent Zestimate®

    Find your next renter with Zillow Rental Manager. Plus, with online applications, you can quickly screen prospective tenants – for free.

    Learn more

    $3,393/mo

    Rent Zestimate®

    Refinance and save

    $3,394/mo

    Est. payment

    Refinancing to a lower rate could help reduce your monthly payments and save thousands over the life of the loan.

    See today's rates

    $3,394/mo

    Est. payment

    Explore your selling options

    Work with a Zillow partner agent

    Leverage their expertise and Zillow's premium Showcase listings to get your home seen by more buyers.

    Get started

    List with your own agent

    Get your home in front of millions of buyers by listing it on Zillow.

    Learn how to do it

    Sell it yourself

    Take full control of how buyers see your home on Zillow by listing For Sale by Owner (FSBO).

    List your home

    What's special

    Corner-lot residenceNewly built trex deckSpacious primary suiteCharming covered front porchLuxurious five-piece ensuite bathThree additional bedroomsStainless steel appliances
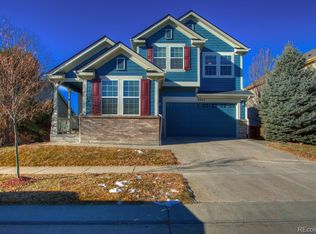
    Welcome home to this beautifully refreshed corner-lot residence in the highly sought-after Reunion community. With fresh interior and exterior paint, brand-new carpet throughout, stainless steel appliances, and a newly built Trex deck, this home is truly move-in ready and designed for comfortable everyday living. A charming covered front porch creates inviting curb appeal and welcomes you inside to an open, light-filled floor plan highlighted by rich real hardwood floors and expansive windows. The main level offers a dedicated office, an elegant dining area, and a spacious kitchen that flows seamlessly into the living room anchored by a cozy fireplace—perfect for relaxing evenings or entertaining guests. Upstairs, the spacious primary suite serves as a private retreat featuring coffered ceiling, stunning mountain/city/sunset views out the windows, an enormous walk-in closet, and a luxurious five-piece ensuite bath. Three additional bedrooms provide excellent space, including two connected by a Jack-and-Jill bathroom and a fourth bedroom with its own walk-in closet and private bath—ideal for guests or multi-generational living. The unfinished garden-level basement offers abundant potential for future expansion, customization, and equity. A rare 3-car tandem garage with tall doors easily accommodates larger vehicles, outdoor gear, and extra storage. Go out back to enjoy the new Trex deck overlooking the backyard, perfect for summer grilling and gatherings, all semi-adjacent to a pocket park for added space and privacy. Living in Reunion means access to exceptional community amenities including the 21,000-square-foot recreation center with fitness facilities, beautiful basketball courts, and pools within walking distance, miles of trails, open space, and parks. With convenient access to light rail, Denver International Airport, and downtown Denver, this home offers the ideal blend of community living and city connectivity.

    Zillow last checked:

    Listing updated:

    Listed by:

    Elizabeth Martinez 303-882-9520 elizabeth.martinez@compass.com,

    Compass - Denver

    Bought with:

    Felipe Figueroa, 100081294

    Remax inMotion

    Source: REcolorado as distributed by MLS GRID,MLS#: 5856784MLS Logo

    Facts & features

    Interior

    Bedrooms & bathrooms
    • Bedrooms: 4
    • Bathrooms: 4
    • Full bathrooms: 2
    • 3/4 bathrooms: 1
    • 1/2 bathrooms: 1
    • Main level bathrooms: 1
    Bedroom
    • Features: Primary Suite
    • Level: Upper
    • Area: 326.56 Square Feet
    • Dimensions: 20.8 x 15.7
    Bedroom
    • Level: Upper
    • Area: 125.43 Square Feet
    • Dimensions: 11.3 x 11.1
    Bedroom
    • Level: Upper
    • Area: 167.61 Square Feet
    • Dimensions: 15.1 x 11.1
    Bedroom
    • Level: Upper
    • Area: 102.83 Square Feet
    • Dimensions: 11.3 x 9.1
    Bathroom
    • Level: Main
    • Area: 23.02 Square Feet
    • Dimensions: 5.6 x 4.11
    Bathroom
    • Description: Plus Walk-In Closet 13'7"x11'3"
    • Features: En Suite Bathroom, Primary Suite
    • Level: Upper
    • Area: 96.46 Square Feet
    • Dimensions: 9.1 x 10.6
    Bathroom
    • Description: Plus 5'5"x6'3"
    • Level: Upper
    • Area: 30.5 Square Feet
    • Dimensions: 5 x 6.1
    Bathroom
    • Level: Upper
    • Area: 46.28 Square Feet
    • Dimensions: 8.9 x 5.2
    Dining room
    • Description: Plus Foyer 7.7" X 5'8"
    • Level: Main
    • Area: 211.56 Square Feet
    • Dimensions: 12.3 x 17.2
    Kitchen
    • Level: Main
    • Area: 247.38 Square Feet
    • Dimensions: 21.7 x 11.4
    Laundry
    • Level: Main
    • Area: 61.61 Square Feet
    • Dimensions: 6.1 x 10.1
    Living room
    • Level: Main
    • Area: 226.2 Square Feet
    • Dimensions: 15.6 x 14.5
    Office
    • Level: Main
    • Area: 136.73 Square Feet
    • Dimensions: 11.3 x 12.1
    Heating
    • Forced Air
    Cooling
    • Central Air
    Appliances
    • Included: Dishwasher, Double Oven, Dryer, Microwave, Oven, Range, Refrigerator, Washer
    • Laundry: Laundry Closet
    Features
    • Flooring: Carpet, Tile, Wood
    • Windows: Bay Window(s), Double Pane Windows, Window Coverings
    • Basement: Full
    • Number of fireplaces: 1
    • Fireplace features: Living Room
    Interior area
    • Total structure area: 3,508
    • Total interior livable area: 3,508 sqft
    • Finished area above ground: 2,393
    • Finished area below ground: 0

    Property

    Parking
    • Total spaces: 3
    • Parking features: Garage - Attached
    • Attached garage spaces: 3
    Features
    • Levels: Two
    • Stories: 2
    • Patio & porch: Deck, Front Porch
    • Exterior features: Private Yard
    • Fencing: Full
    • Has view: Yes
    • View description: Mountain(s)
    Lot
    • Size: 6,479 Square Feet
    • Features: Corner Lot, Landscaped, Sprinklers In Front, Sprinklers In Rear
    Details
    • Parcel number: R0157755
    • Special conditions: Standard

    Construction

    Type & style
    • Home type: SingleFamily
    • Architectural style: Traditional
    • Property subtype: Single Family Residence
    Materials
    • Stone, Wood Siding
    • Roof: Composition
    Condition
    • Year built: 2006

    Utilities & green energy

    • Sewer: Public Sewer
    • Water: Public

    Community & HOA

    Community
    • Security: Carbon Monoxide Detector(s), Smoke Detector(s)
    • Subdivision: Reunion
    HOA
    • Has HOA: Yes
    • Amenities included: Clubhouse, Fitness Center, Park, Playground, Pool, Spa/Hot Tub, Tennis Court(s), Trail(s)
    • HOA fee: $140 quarterly
    • HOA name: Reunion
    • HOA phone: 303-420-4433
    Location
    • Region: Commerce City

    Financial & listing details

    • Price per square foot: $157/sqft
    • Tax assessed value: $565,000
    • Annual tax amount: $7,814
    • Date on market: 3/13/2026
    • Listing terms: Cash,Conventional,FHA,VA Loan
    • Exclusions: Staging Materials
    • Ownership: Individual

    Price history

    DateEventPrice
    4/23/2026Sold$550,000$157/sqft
    Source: REcolorado as distributed by MLS GRID #5856784 Report a problem
    3/23/2026Pending sale$550,000$157/sqft
    Source: REcolorado as distributed by MLS GRID #5856784 Report a problem
    3/13/2026Listed for sale$550,000-14.1%$157/sqft
    Source: REcolorado as distributed by MLS GRID #5856784 Report a problem
    2/23/2022Sold$639,907+110.5%$182/sqft
    Source: Public Record Report a problem
    9/19/2006Sold$304,047$87/sqft
    Source: Public Record Report a problem

    Public tax history

    YearProperty taxesTax assessment
    2025$7,814 +0.3%$35,310 -13%
    2024$7,790 +25.1%$40,590
    2023$6,229 +2.2%$40,590 +43.7%
    2022$6,097 $28,240 -2.8%
    2021-- $29,050 +2.1%
    2020$5,917 $28,460 -0.2%
    2019$5,917 +0.3%$28,510 +4.6%
    2018$5,902 $27,260
    2017$5,902 $27,260 +19.2%
    2016-- $22,860
    2015$4,656 $22,860 +15.2%
    2014-- $19,850
    2013-- $19,850 -5.1%
    2012-- $20,920
    2011-- $20,920 -5.8%
    2010-- $22,200
    2009-- $22,200 -3.5%
    2008-- $23,000
    2007-- $23,000 +158.4%
    2006-- $8,900 +5.1%
    2005-- $8,470
    Find assessor info on the county website

    Neighborhood: 80022

    Nearby schools

    GreatSchools rating
    Schools provided by the listing agent
    • Elementary: Southlawn
    • Middle: Otho Stuart
    • High: Prairie View
    • District: School District 27-J

    Source: REcolorado as distributed by MLS GRID. This data may not be complete. We recommend contacting the local school district to confirm school assignments for this home.

    Get a cash offer in 3 minutes
    Find out how much your home could sell for in as little as 3 minutes with a no-obligation cash offer.
    Estimated market value
    $542,400
    Get a cash offer in 3 minutes
    Find out how much your home could sell for in as little as 3 minutes with a no-obligation cash offer.
    Estimated market value
    $542,400