IMPROVED PRICE, don't miss this opportunity to own this move -in-ready home in a great location. schedule your showing before it's gone. ATTENTION BUYERS: Some photos have been virtually staged to showcase the home potential. All furniture and decor shown are digitally rendered and are not included in the sale. Nestled in the charming Forestvale neighborhood, this stunning colonial-style residence has been recently upgraded to offer a perfect blend of classic elegance and modern comfort. Step inside to discover a warm and inviting interior adorned with beautiful laminate plank and ceramic tile flooring. The spacious living area features exposed beams that add character and charm, while the cozy brick fireplace serves as the heart of the home, perfect for gathering with loved ones on chilly evenings. The abundance of natural light, enhanced by skylights, creates a bright and airy atmosphere throughout. The galley kitchen has been upgraded with all new plumbing, new countertops and stainless-steel appliances. A convenient pantry provides ample storage, while the adjacent breakfast area is ideal for casual dining. Additionally, there is a separate dining area, a first level bedroom and a full bath. Walk up to the second level and fall in love with the bright and airy master bedroom featuring 2 skylights and 2 walk-in closets also with skylights. Two additional well-sized bedrooms provide ample space for guests or a home office, ensuring versatility for your lifestyle needs. The exterior of the property is equally impressive, featuring a private concrete driveway with space for up to two vehicles, along with inviting sidewalks and street lighting that enhance the neighborhood's charm. Enjoy outdoor living on the concrete patio, perfect for your grilling pleasure or simply unwinding in the fresh air. A large shed and two additional sheds on the side of the house provide plenty of storage for gardening tools or outdoor equipment. With a lot size of .14 acres, this home offers a manageable outdoor space that is easy to maintain while still providing room for personal touches. The property is ideally located within a mile of public transportation options, making commuting a breeze. The Forestville community offers a serene environment, perfect for those seeking a peaceful retreat without sacrificing accessibility to urban amenities. Don't miss the opportunity to make this dream home your reality, schedule your private tour today
Sold for $615,000
Zestimate®
$615,000
9907 Woodland Dr, Silver Spring, MD 20902
4beds
2,517sqft
Single Family Residence
Built in 1951
6,146 Square Feet Lot
$615,000 Zestimate®
$244/sqft
$3,124 Estimated rent
Home value
$615,000
$572,000 - $664,000
$3,124/mo
Zestimate® history
Owner options
List your home for rent
$3,124/mo
Rent Zestimate®
Find your next renter with Zillow Rental Manager. Plus, with online applications, you can quickly screen prospective tenants – for free.
$3,124/mo
Rent Zestimate®
Refinance and save
$4,042/mo
Est. payment
Refinancing to a lower rate could help reduce your monthly payments and save thousands over the life of the loan.
$4,042/mo
Est. payment
Explore your selling options
Work with a Zillow partner agent
Leverage their expertise and Zillow's premium Showcase listings to get your home seen by more buyers.
Get startedList with your own agent
Get your home in front of millions of buyers by listing it on Zillow.
Learn how to do itSell it yourself
Take full control of how buyers see your home on Zillow by listing For Sale by Owner (FSBO).
List your homeWhat's special
Warm and inviting interiorAbundance of natural lightSeparate dining area
Zillow last checked:
Listing updated:
Listed by:
Anna Vazzana 301-467-1682,
Trademark Realty, Inc
Bought with:
Jeff Chreky
Compass
Sina Mollaan, 581720
Compass
Source: Bright MLS,MLS#: MDMC2222832
Facts & features
Interior
Bedrooms & bathrooms
- Bedrooms: 4
- Bathrooms: 2
- Full bathrooms: 2
- Main level bathrooms: 1
- Main level bedrooms: 1
Rooms
- Room types: Living Room, Dining Room, Primary Bedroom, Bedroom 2, Bedroom 3, Kitchen, Family Room, Foyer, Breakfast Room, Sun/Florida Room, Full Bath, Additional Bedroom
Primary bedroom
- Features: Recessed Lighting, Skylight(s), Walk-In Closet(s), Flooring - Luxury Vinyl Plank, Ceiling Fan(s)
- Level: Upper
Other
- Features: Flooring - Luxury Vinyl Plank, Recessed Lighting
- Level: Main
Bedroom 2
- Features: Recessed Lighting, Flooring - Luxury Vinyl Plank, Ceiling Fan(s)
- Level: Upper
Bedroom 3
- Features: Ceiling Fan(s), Recessed Lighting, Flooring - Luxury Vinyl Plank
- Level: Upper
Breakfast room
- Features: Flooring - Ceramic Tile, Pantry, Recessed Lighting
- Level: Main
Dining room
- Features: Flooring - Ceramic Tile, Recessed Lighting
- Level: Main
Family room
- Features: Flooring - Luxury Vinyl Plank, Recessed Lighting, Built-in Features
- Level: Main
Foyer
- Features: Flooring - Ceramic Tile, Lighting - Ceiling
- Level: Main
Other
- Features: Bathroom - Tub Shower
- Level: Upper
Other
- Features: Bathroom - Tub Shower, Flooring - Ceramic Tile
- Level: Main
Kitchen
- Features: Countertop(s) - Solid Surface, Flooring - Ceramic Tile, Kitchen - Electric Cooking, Recessed Lighting
- Level: Main
Living room
- Features: Flooring - Ceramic Tile, Recessed Lighting, Fireplace - Wood Burning
- Level: Main
Other
- Features: Flooring - Ceramic Tile, Recessed Lighting
- Level: Main
Heating
- Forced Air, Natural Gas
Cooling
- Central Air, Electric
Appliances
- Included: Dishwasher, Disposal, Dryer, Extra Refrigerator/Freezer, Ice Maker, Microwave, Refrigerator, Stainless Steel Appliance(s), Washer, Water Heater, Oven/Range - Electric, Gas Water Heater
Features
- Built-in Features, Breakfast Area, Bathroom - Tub Shower, Dining Area, Exposed Beams, Kitchen - Galley, Pantry, Recessed Lighting, Primary Bath(s), Walk-In Closet(s)
- Flooring: Laminate, Ceramic Tile
- Doors: Six Panel, French Doors
- Windows: Skylight(s), Vinyl Clad, Screens
- Has basement: No
- Number of fireplaces: 1
- Fireplace features: Brick
Interior area
- Total structure area: 2,517
- Total interior livable area: 2,517 sqft
- Finished area above ground: 2,517
- Finished area below ground: 0
Property
Parking
- Total spaces: 2
- Parking features: Concrete, Private, Driveway, On Street
- Uncovered spaces: 2
Accessibility
- Accessibility features: Accessible Entrance
Features
- Levels: Two
- Stories: 2
- Patio & porch: Brick, Patio
- Exterior features: Lighting, Sidewalks, Street Lights
- Pool features: None
- Fencing: Wood,Back Yard,Full
Lot
- Size: 6,146 Square Feet
- Features: Front Yard, Level, Rear Yard
Details
- Additional structures: Above Grade, Below Grade
- Parcel number: 161301294407
- Zoning: R60
- Special conditions: Standard
Construction
Type & style
- Home type: SingleFamily
- Architectural style: Colonial
- Property subtype: Single Family Residence
Materials
- Frame, Brick
- Foundation: Concrete Perimeter, Slab
- Roof: Shingle,Composition
Condition
- Very Good
- New construction: No
- Year built: 1951
- Major remodel year: 2026
Utilities & green energy
- Sewer: Public Sewer
- Water: Public
Community & HOA
Community
- Subdivision: Forestvale
HOA
- Has HOA: No
Location
- Region: Silver Spring
Financial & listing details
- Price per square foot: $244/sqft
- Tax assessed value: $507,400
- Annual tax amount: $6,326
- Date on market: 4/30/2026
- Listing agreement: Exclusive Agency
- Listing terms: Cash,Conventional,FHA
- Inclusions: Extra Freezer. Extra Dryer.
- Ownership: Fee Simple
Price history
| Date | Event | Price |
|---|---|---|
| 8/25/2026 | Sold | $615,000-1.6%$244/sqft |
Source:  Bright MLS #MDMC2222832 Report a problem Bright MLS #MDMC2222832 Report a problem | ||
| 7/24/2026 | Contingent | $625,000$248/sqft |
Source: Bright MLS #MDMC2222832 Report a problem | ||
| 7/17/2026 | Price change | $625,000-3.1%$248/sqft |
Source: Bright MLS #MDMC2222832 Report a problem | ||
| 6/18/2026 | Price change | $645,000-3%$256/sqft |
Source: Bright MLS #MDMC2222832 Report a problem | ||
| 5/16/2026 | Price change | $665,000-1.5%$264/sqft |
Source: Bright MLS #MDMC2222832 Report a problem | ||
| 4/30/2026 | Listed for sale | $675,000$268/sqft |
Source: Bright MLS #MDMC2222832 Report a problem | ||
Public tax history
| Year | Property taxes | Tax assessment |
|---|---|---|
| 2026 | $6,695 +18.8% | $507,400 +6.1% |
| 2025 | $5,634 +8.3% | $478,400 +5.9% |
| 2024 | $5,202 +6.1% | $451,867 +6.2% |
| 2023 | $4,901 +11.4% | $425,333 +6.7% |
| 2022 | $4,401 +2.1% | $398,800 +2% |
| 2021 | $4,309 +2% | $390,800 +2.1% |
| 2020 | $4,223 +6.1% | $382,800 +2.1% |
| 2019 | $3,979 -0.2% | $374,800 +3.9% |
| 2018 | $3,986 +0.6% | $360,833 +4% |
| 2017 | $3,962 +11.4% | $346,867 +4.2% |
| 2016 | $3,556 | $332,900 |
| 2015 | $3,556 | $332,900 |
| 2014 | $3,556 | $332,900 -6.3% |
| 2013 | -- | $355,300 |
| 2012 | -- | $355,300 |
| 2011 | -- | $355,300 -17.6% |
| 2010 | -- | $431,360 +2.1% |
| 2009 | -- | $422,380 +2.2% |
| 2008 | -- | $413,400 +2.2% |
| 2007 | -- | $404,420 +20.5% |
| 2006 | -- | $335,626 +25.8% |
| 2005 | -- | $266,833 +34.7% |
| 2004 | -- | $198,040 |
| 2003 | -- | $198,040 +8.1% |
| 2002 | -- | $183,120 +4.2% |
| 2001 | -- | $175,660 |
Find assessor info on the county website
Neighborhood: Forest Vale
Nearby homes
- $652,1004 bd2 ba2k sqft9905 Woodland Dr, Silver Spring, MD 20902Off Market
- $532,200-- bd2 ba1.4k sqft1814 Belvedere Blvd, Silver Spring, MD 20902Off Market
- $573,8004 bd2 ba1.4k sqft1812 Belvedere Blvd, Silver Spring, MD 20902Off Market
- $575,0004 bd2 ba1.4k sqft1825 Tilton Dr, Silver Spring, MD 20902Sold
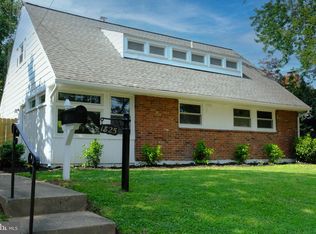
- $578,0004 bd3 ba1.4k sqft1810 Belvedere Blvd, Silver Spring, MD 20902Off Market
- $757,9004 bd2 ba2.2k sqft1823 Tilton Dr, Silver Spring, MD 20902Off Market
- $602,0003 bd2 ba1.8k sqft1808 Belvedere Blvd, Silver Spring, MD 20902Sold
- $686,1004 bd4 ba2k sqft9906 Woodland Dr, Silver Spring, MD 20902Off Market
Nearby schools
GreatSchools rating
- 7/10Flora M. Singer Elementary SchoolGrades: PK-5Distance: 0.7 mi
- 7/10Sligo Middle SchoolGrades: 6-8Distance: 0.8 mi
- 5/10Albert Einstein High SchoolGrades: 9-12Distance: 1.9 mi
Schools provided by the listing agent
- Elementary: Flora M. Singer
- Middle: Sligo
- High: Albert Einstein
- District: Montgomery County Public Schools
Source: Bright MLS. This data may not be complete. We recommend contacting the local school district to confirm school assignments for this home.
Get a cash offer in 3 minutes
Find out how much your home could sell for in as little as 3 minutes with a no-obligation cash offer.
Estimated market value
$615,000
Get a cash offer in 3 minutes
Find out how much your home could sell for in as little as 3 minutes with a no-obligation cash offer.
Estimated market value
$615,000
- Maryland
- Montgomery County
- Silver Spring
- 20902
- Forest Vale
- 9907 Woodland Dr
