Skip main navigation
Off market
  • $336,100

    9908 BRATTEN RISE, San Antonio, TX 78254

    5beds
    2,540sqft
    Single Family Residence
    Built in 2021
    5,401.44 Square Feet Lot
    $336,100 Zestimate®
    $132/sqft
    $2,361 Estimated rent

    Home value

    $336,100

    $319,000 - $353,000

    $2,361/mo

    Zestimate® history
    Loading
    Loading...

    Owner options

    List your home for rent

    $2,361/mo

    Rent Zestimate®

    Find your next renter with Zillow Rental Manager. Plus, with online applications, you can quickly screen prospective tenants – for free.

    Learn more

    $2,361/mo

    Rent Zestimate®

    Refinance and save

    $3,043/mo

    Est. payment

    Refinancing to a lower rate could help reduce your monthly payments and save thousands over the life of the loan.

    See today's rates

    $3,043/mo

    Est. payment

    Explore your selling options

    Work with a Zillow partner agent

    Leverage their expertise and Zillow's premium Showcase listings to get your home seen by more buyers.

    Get started

    List with your own agent

    Get your home in front of millions of buyers by listing it on Zillow.

    Learn how to do it

    Sell it yourself

    Take full control of how buyers see your home on Zillow by listing For Sale by Owner (FSBO).

    List your home

    What's special

    Sparkling poolSport courtsCrown mouldingPrivate pierOversized walk in closetBig islandDouble vanity

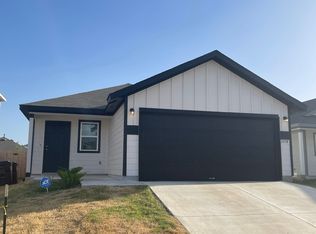
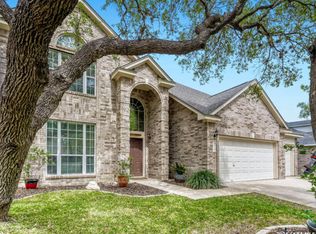
    Welcome to this well maintained, 5 bedrooms 2.5 bathrooms and 2 car garage home located in the desirable neighborhood in Valley Ranch subdivision. As you walk in, you are greeted with entry way and dining room that is perfect for entertaining and family gatherings, an open kitchen into the living room that allows you to easily entertain guest, with big island and plenty of counter space with stainless steel appliances. Spacious primary bedroom is conveniently located on the main level, features an oversized walk in closet, a full bath complete with double vanity, separate shower and large garden tub for relaxation. Your family will enjoy the spacious loft upstairs that can be featured as game room or media room. All secondary bedrooms are upstairs with great closet spaces. Enjoy your backyard with new shed and relax under the covered patio. Although home is relatively new; owners have added custom paint throughout entire home, upgraded kitchen sink to a farm house sink, crown moulding added in downstairs living room which also features a shiplap feature wall, extended the patio, upgraded all lights and fixtures in all bathrooms and kitchen, insulated garage door, added water softener, added 220 for EV charging, built in storage cabinets added to bathrooms, added ceiling fans in every room, and added lockout transfer switch for generator use. Incredible amenity center with a park/playground, sparkling pool, sport courts and MORE! Fishing pond with a private pier allows catch and release for residents and lots of family activity and gathering arranged by hoa director. Excellent NISD Schools, minutes to Shops at Alamo Ranch, Loop 1604 & HWY 151. Come see it and make this your new home!

    This property is off market, which means it's not currently listed for sale or rent on Zillow. This may be different from what's available on other websites or public sources.

    Zillow last checked:

    Listing updated:

    Listed by:

    Michael De Chene TREC #617181 (210) 556-7668,

    Keller Williams Legacy

    Source: LERA MLS,MLS#: 1687157MLS Logo

    Facts & features

    Interior

    Bedrooms & bathrooms
    • Bedrooms: 5
    • Bathrooms: 3
    • Full bathrooms: 2
    • 1/2 bathrooms: 1
    Primary bedroom
    • Features: Walk-In Closet(s), Ceiling Fan(s), Full Bath
    • Area: 255
    • Dimensions: 17 x 15
    Bedroom 2
    • Area: 192
    • Dimensions: 16 x 12
    Bedroom 3
    • Area: 120
    • Dimensions: 12 x 10
    Bedroom 4
    • Area: 140
    • Dimensions: 14 x 10
    Bedroom 5
    • Area: 156
    • Dimensions: 12 x 13
    Primary bathroom
    • Features: Tub/Shower Separate, Double Vanity, Soaking Tub
    • Area: 90
    • Dimensions: 9 x 10
    Dining room
    • Area: 143
    • Dimensions: 13 x 11
    Family room
    • Area: 240
    • Dimensions: 15 x 16
    Kitchen
    • Area: 176
    • Dimensions: 11 x 16
    Heating
    • Central, Electric
    Cooling
    • Central Air
    Appliances
    • Included: Cooktop, Built-In Oven, Microwave, Range, Disposal, Dishwasher, Plumbed For Ice Maker, Water Softener Owned, Electric Water Heater
    • Laundry: Main Level, Laundry Room, Washer Hookup, Dryer Connection
    Features
    • Two Living Area, Separate Dining Room, Eat-in Kitchen, Two Eating Areas, Kitchen Island, Breakfast Bar, Utility Room Inside, Open Floorplan, High Speed Internet, Walk-In Closet(s), Master Downstairs, Ceiling Fan(s), Chandelier, Solid Counter Tops
    • Flooring: Carpet, Ceramic Tile
    • Windows: Double Pane Windows, Window Coverings
    • Has basement: No
    • Attic: Pull Down Storage
    • Has fireplace: No
    • Fireplace features: Not Applicable
    Interior area
    • Total structure area: 2,540
    • Total interior livable area: 2,540 sqft

    Property

    Parking
    • Total spaces: 2
    • Parking features: Two Car Garage, Garage Door Opener
    • Garage spaces: 2
    Features
    • Levels: Two
    • Stories: 2
    • Patio & porch: Patio, Covered
    • Pool features: None, Community
    • Fencing: Privacy
    Lot
    • Size: 5,401 sqft
    Details
    • Additional structures: Shed(s)
    • Parcel number: 044511300020

    Construction

    Type & style
    • Home type: SingleFamily
    • Property subtype: Single Family Residence
    Materials
    • Brick, Siding, Fiber Cement
    • Foundation: Slab
    • Roof: Composition
    Condition
    • Pre-Owned
    • New construction: No
    • Year built: 2021
    Details
    • Builder name: DR Horton

    Utilities & green energy

    • Sewer: Sewer System
    • Water: Water System
    • Utilities for property: Cable Available, City Garbage service

    Community & neighborhood

    Security
    • Security features: Smoke Detector(s)
    Community
    • Community features: Tennis Court(s), Clubhouse, Playground, Jogging Trails, Sports Court, Basketball Court
    Location
    • Region: San Antonio
    • Subdivision: Valley Ranch - Bexar County

    HOA & financial

    HOA
    • Has HOA: Yes
    • HOA fee: $750 annually
    • Association name: VALLEY RANCH HOA

    Other

    Other facts
    • Price range: $359K - $336.1K
    • Listing terms: Conventional,FHA,VA Loan,Cash

    Price history

    DateEventPrice
    6/29/2023Sold--
    Source: LERA MLS #1687157 Report a problem
    6/10/2023Pending sale$350,000$138/sqft
    Source: LERA MLS #1687157 Report a problem
    5/26/2023Contingent$350,000$138/sqft
    Source: LERA MLS #1687157 Report a problem
    5/11/2023Listed for sale$350,000+12.9%$138/sqft
    Source: LERA MLS #1687157 Report a problem
    6/29/2021Sold--
    Source: LERA MLS #1504691 Report a problem
    4/12/2021Pending sale$310,000$122/sqft
    Source: LERA MLS #1504691 Report a problem
    4/1/2021Price change$310,000+1.3%$122/sqft
    Source: LERA MLS #1504691 Report a problem
    3/15/2021Price change$306,000+1.3%$120/sqft
    Source: LERA MLS #1504691 Report a problem
    3/1/2021Price change$302,000+1.7%$119/sqft
    Source: LERA MLS #1504691 Report a problem
    2/2/2021Price change$297,000+0.7%$117/sqft
    Source: LERA MLS #1504691 Report a problem
    1/18/2021Listed for sale$295,000$116/sqft
    Source: LERA MLS #1504691 Report a problem

    Public tax history

    YearProperty taxesTax assessment
    2025-- $343,250 -2.1%
    2024-- $350,570 +4.2%
    2023$3,782 -21.8%$336,600 +10%
    2022$4,836 $306,000 +789.5%
    2021-- $34,400

    Find assessor info on the county website

    Neighborhood: 78254

    Nearby schools

    GreatSchools rating
    Schools provided by the listing agent
    • Elementary: Kallison
    • Middle: Folks
    • High: Harlan Hs
    • District: Northside

    Source: LERA MLS. This data may not be complete. We recommend contacting the local school district to confirm school assignments for this home.

    Get a cash offer in 3 minutes
    Find out how much your home could sell for in as little as 3 minutes with a no-obligation cash offer.
    Estimated market value
    $336,100
    Get a cash offer in 3 minutes
    Find out how much your home could sell for in as little as 3 minutes with a no-obligation cash offer.
    Estimated market value
    $336,100