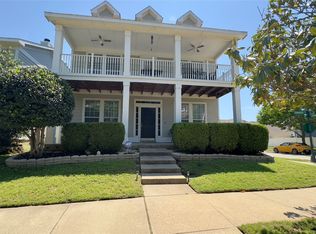
Two-story home in Providence Village offering a functional layout, multiple living areas, and a value-add opportunity for a buyer looking to make improvements over time. The main level features a living area with fireplace, wood-look flooring, kitchen with breakfast bar, dining area, half bath, and laundry space.
All bedrooms are located upstairs, including the primary suite with ensuite bath and walk-in closet. Two secondary bedrooms, an additional full bath, and a second living area provide flexibility for a game room, office, playroom, or media space.
The home offers a covered front porch, fenced backyard, and rear-entry two-car garage. Located in Providence Village with access to neighborhood amenities, parks, trails, and convenient proximity to Hwy 380, shopping, dining, and Denton ISD schools.
Priced with condition in mind and ready for a buyer with vision. Come see it today!
Sold
Price Unknown
9908 Cedarcrest Dr, Aubrey, TX 76227
3beds
1,850sqft
Single Family Residence
Built in 2003
4,573 Square Feet Lot
$249,600 Zestimate®
$--/sqft
$1,989 Estimated rent
Home value
$249,600
$237,000 - $262,000
$1,989/mo
Zestimate® history
Owner options
List your home for rent
$1,989/mo
Rent Zestimate®
Find your next renter with Zillow Rental Manager. Plus, with online applications, you can quickly screen prospective tenants – for free.
$1,989/mo
Rent Zestimate®
Refinance and save
$436/mo
Est. payment
Refinancing to a lower rate could help reduce your monthly payments and save thousands over the life of the loan.
$436/mo
Est. payment
Explore your selling options
Work with a Zillow partner agent
Leverage their expertise and Zillow's premium Showcase listings to get your home seen by more buyers.
Get startedList with your own agent
Get your home in front of millions of buyers by listing it on Zillow.
Learn how to do itSell it yourself
Take full control of how buyers see your home on Zillow by listing For Sale by Owner (FSBO).
List your homeWhat's special
Plenty of living spaceAdditional family room
Zillow last checked:
Listing updated:
Listed by:
Jeff Robillard 0687855 210-414-7460,
Newfound Real Estate 972-715-1983
Bought with:
John Myer, 0713999
Compass RE Texas, LLC.
Source: NTREIS,MLS#: 21097403
Facts & features
Interior
Bedrooms & bathrooms
- Bedrooms: 3
- Bathrooms: 3
- Full bathrooms: 2
- 1/2 bathrooms: 1
Primary bedroom
- Level: Second
- Dimensions: 14 x 13
Bedroom
- Level: Second
- Dimensions: 12 x 15
Bedroom
- Level: Second
- Dimensions: 10 x 11
Dining room
- Level: First
- Dimensions: 11 x 11
Family room
- Level: Second
- Dimensions: 19 x 12
Kitchen
- Level: First
- Dimensions: 11 x 10
Laundry
- Level: First
- Dimensions: 9 x 5
Living room
- Level: First
- Dimensions: 17 x 15
Heating
- Central
Cooling
- Central Air
Appliances
- Included: Dishwasher, Electric Cooktop, Electric Oven, Microwave, Refrigerator
- Laundry: In Hall
Features
- Other
- Flooring: Carpet, Hardwood
- Windows: Window Coverings
- Has basement: No
- Number of fireplaces: 1
- Fireplace features: Living Room
Interior area
- Total interior livable area: 1,850 sqft
Property
Parking
- Total spaces: 2
- Parking features: Garage, Garage Faces Rear
- Attached garage spaces: 2
Features
- Levels: Two
- Stories: 2
- Patio & porch: Front Porch
- Pool features: None
- Fencing: Back Yard,Vinyl
Lot
- Size: 4,573 Square Feet
Details
- Parcel number: R250952
Construction
Type & style
- Home type: SingleFamily
- Architectural style: Traditional,Detached
- Property subtype: Single Family Residence
Materials
- Vinyl Siding
- Foundation: Slab
- Roof: Composition
Condition
- Resale
- Year built: 2003
Utilities & green energy
- Sewer: Public Sewer
- Water: Public
- Utilities for property: Sewer Available, Water Available
Community & HOA
Community
- Subdivision: Providence Ph 1a
HOA
- Has HOA: Yes
- Services included: Maintenance Grounds
- HOA fee: $436 semi-annually
- HOA name: Providence Homeowners Association Inc
- HOA phone: 000-000-0000
Location
- Region: Aubrey
Financial & listing details
- Tax assessed value: $291,000
- Annual tax amount: $5,434
- Date on market: 10/31/2025
- Cumulative days on market: 342 days
- Listing terms: Cash,Conventional,FHA,VA Loan
Price history
| Date | Event | Price |
|---|---|---|
| 9/30/2026 | Sold | -- |
Source: NTREIS #21097403 Report a problem | ||
| 8/3/2026 | Pending sale | $239,900$130/sqft |
Source: NTREIS #21097403 Report a problem | ||
| 7/27/2026 | Contingent | $239,900$130/sqft |
Source: NTREIS #21097403 Report a problem | ||
| 6/19/2026 | Price change | $239,900-4%$130/sqft |
Source: NTREIS #21097403 Report a problem | ||
| 5/29/2026 | Listed for sale | $249,900$135/sqft |
Source: NTREIS #21097403 Report a problem | ||
| 5/26/2026 | Contingent | $249,900$135/sqft |
Source: NTREIS #21097403 Report a problem | ||
| 5/8/2026 | Listed for sale | $249,900-3.8%$135/sqft |
Source: NTREIS #21097403 Report a problem | ||
| 4/20/2026 | Contingent | $259,900$140/sqft |
Source: NTREIS #21097403 Report a problem | ||
| 3/30/2026 | Listed for sale | $259,900$140/sqft |
Source: NTREIS #21097403 Report a problem | ||
| 3/21/2026 | Contingent | $259,900$140/sqft |
Source: NTREIS #21097403 Report a problem | ||
| 12/18/2025 | Price change | $259,900-1.9%$140/sqft |
Source: NTREIS #21097403 Report a problem | ||
| 11/5/2025 | Price change | $264,900-27.4%$143/sqft |
Source: NTREIS #21097403 Report a problem | ||
| 11/3/2025 | Price change | $364,900-89.2%$197/sqft |
Source: NTREIS #21097403 Report a problem | ||
| 10/31/2025 | Listed for sale | $3,364,900+1106.1%$1,819/sqft |
Source: NTREIS #21097403 Report a problem | ||
| 10/21/2025 | Listing removed | $279,000$151/sqft |
Source: NTREIS #21021029 Report a problem | ||
| 8/4/2025 | Listed for sale | $279,000-0.4%$151/sqft |
Source: NTREIS #21021029 Report a problem | ||
| 2/13/2025 | Listing removed | $2,175$1/sqft |
Source: Zillow Rentals Report a problem | ||
| 1/24/2025 | Price change | $2,175-1.4%$1/sqft |
Source: Zillow Rentals Report a problem | ||
| 12/20/2024 | Price change | $2,205-2.6%$1/sqft |
Source: Zillow Rentals Report a problem | ||
| 12/3/2024 | Price change | $2,265-2.6%$1/sqft |
Source: Zillow Rentals Report a problem | ||
| 11/15/2024 | Listed for rent | $2,325$1/sqft |
Source: Zillow Rentals Report a problem | ||
| 11/9/2021 | Sold | -- |
Source: Agent Provided Report a problem | ||
| 10/19/2021 | Pending sale | $279,990$151/sqft |
Source: NTREIS #14686824 Report a problem | ||
| 10/11/2021 | Contingent | $279,990+101.4%$151/sqft |
Source: NTREIS #14686824 Report a problem | ||
| 9/6/2013 | Sold | -- |
Source: Agent Provided Report a problem | ||
| 7/2/2013 | Listed for sale | $139,000+32.5%$75/sqft |
Source: RE/MAX DFW Associates Report a problem | ||
| 4/7/2011 | Listing removed | $104,900$57/sqft |
Source: isNowListed.com #11525909 Report a problem | ||
Public tax history
| Year | Property taxes | Tax assessment |
|---|---|---|
| 2025 | $5,435 -9.4% | $291,000 -11.6% |
| 2024 | $6,001 +0.7% | $329,000 -0.1% |
| 2023 | $5,961 -3% | $329,193 +15.9% |
| 2022 | $6,146 +23% | $283,980 +23.6% |
| 2021 | $4,995 +5.3% | $229,778 +8.2% |
| 2020 | $4,742 -2% | $212,305 +1.2% |
| 2019 | $4,841 +4.8% | $209,774 +7.5% |
| 2018 | $4,620 +19% | $195,116 +10% |
| 2017 | $3,882 | $177,378 +10% |
| 2016 | $3,882 +10% | $161,253 +10% |
| 2015 | $3,530 | $146,594 +9.6% |
| 2014 | $3,530 | $133,753 +16.9% |
| 2013 | $3,530 | $114,419 -0.8% |
| 2012 | -- | $115,323 -6.3% |
| 2011 | -- | $123,038 -1.4% |
| 2010 | -- | $124,798 -0.8% |
| 2009 | -- | $125,780 -0.6% |
| 2007 | $3,525 -3.5% | $126,498 +0% |
| 2006 | $3,653 -0.3% | $126,435 |
| 2005 | $3,664 | $126,435 -7.1% |
| 2004 | -- | $136,052 |
Find assessor info on the county website
Neighborhood: Providence Village
Nearby homes
- $--3 bd3 ba2.2k sqft9904 Cedarcrest Dr, Aubrey, TX 76227Sold
- $251,8003 bd2 ba1.3k sqft9910 Cedarcrest Dr, Aubrey, TX 76227Off Market

- $204,6002 bd2 ba921 sqft1324 Stratford Dr, Providence Village, TX 76227Off Market
- $298,5004 bd2 ba2.2k sqft9914 Cedarcrest Dr, Aubrey, TX 76227Off Market
- $232,6003 bd2 ba1.2k sqft9890 Cedarcrest Dr, Aubrey, TX 76227Off Market
- $291,0003 bd3 ba2.2k sqft1318 Stratford Dr, Aubrey, TX 76227Off Market
- $--4 bd3 ba2k sqft9923 Birch Dr, Aubrey, TX 76227Sold
- $315,0003 bd-- ba1.9k sqft9907 Cedarcrest Dr, Aubrey, TX 76227Off Market
Nearby schools
GreatSchools rating
- 3/10Providence Elementary SchoolGrades: PK-5Distance: 0.4 mi
- 5/10Rodriguez MiddleGrades: 6-8Distance: 2.9 mi
- 4/10Ray E Braswell High SchoolGrades: 9-12Distance: 2.2 mi
Schools provided by the listing agent
- Elementary: Providence
- Middle: Rodriguez
- High: Ray Braswell
- District: Denton ISD
Source: NTREIS. This data may not be complete. We recommend contacting the local school district to confirm school assignments for this home.
Get a cash offer in 3 minutes
Find out how much your home could sell for in as little as 3 minutes with a no-obligation cash offer.
Estimated market value
$249,600
Get a cash offer in 3 minutes
Find out how much your home could sell for in as little as 3 minutes with a no-obligation cash offer.
Estimated market value
$249,600
- Texas
- Denton County
- Aubrey
- 76227
- Providence Village
- 9908 Cedarcrest Dr
